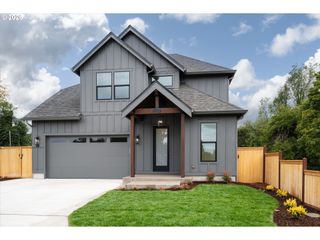
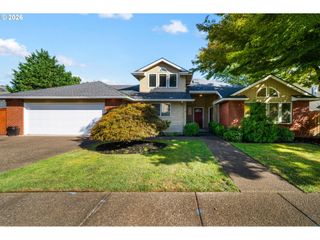
1829 Russet Dr, Eugene, OR 97401
- 4 beds |
- 3 baths |
- 2,499 sqft
 Single-Family Home
  Built in 1983
  7,841sqft lot
 2 car garage
  $300/sqft
  Listed 27 days ago
Property Description
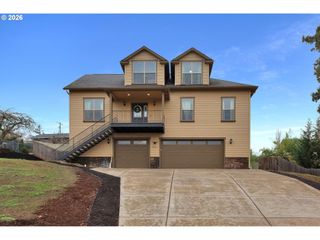
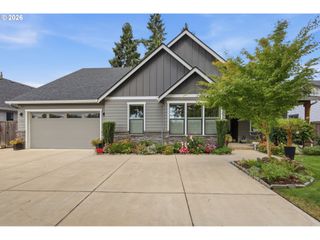
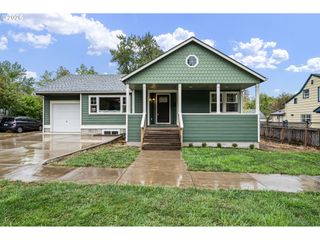
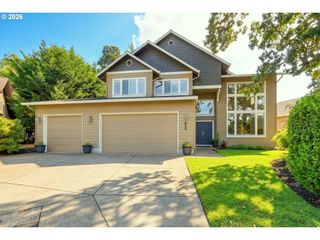
Welcome to 1829 Russet Drive, a spacious and inviting home tucked away on a quiet cul-de-sac in Eugene’s desirable Ferry Street Bridge/Cal Young area. Offering approximately 2,499 square feet of living space, this four-bedroom, two-and-a-half-bath home provides plenty of room to live, work, entertain, and relax.Step inside to find an abundance of natural light, comfortable living spaces, and a warm, welcoming layout with beautiful hardwood floors, new carpet, new windows and heat pump. The kitchen has a walk in pantry and eating area connected to the family room creating an ideal gathering space, while four bedrooms upstairs include a spacious primary suite. Kitchen has been remodeled with quartz countertops, tile backsplash, stainless steel smart appliances and motion sensing faucet. A convenient main-level laundry room offers excellent storage and everyday functionality.Outside, enjoy a private, fenced backyard designed for relaxing and entertaining, complete with a patio and tool shed. The property also offers valuable boat storage on a large covered patio lined with decorative red brick and large concrete slab. A generous three-car garage, with one garage bay previously converted into an office—perfect for a home workspace or hobby room.Located in a peaceful treelined setting with convenient access to local amenities, schools, shopping, dining, and major transportation routes, this home combines space, privacy, and versatility in a sought-after location. Just minutes away, you’ll find the scenic Delta Ponds where Osprey soar overhead and great blue herons, turtles and ducks enjoy nature. Cul-de-sac connects to extensive trails leading to Bond Lane Park and the nearby bike path system, offering endless opportunities for enjoying the outdoors right out your back yard. Homes in this neighborhood don't last long, schedule your viewing now! It's a true gem.
- Listing Status:
- Active
- Date Added:
- August 17, 2026
- Data Last Updated:
- September 13, 2026 at 7:50AM
- Listing Office:
- ICON Real Estate Group : 541-915-2080
- Listing Agent:
- Roxanne Wergeland : 541-221-0867
- MLS ID:
- 652431312

- General: Wood sidingCovered patioFencedRaised bedsRv boat storageSprinklerTool shedYard
- Style: Stories 2Custom style
- Parking: DrivewayOn streetParking spaces: 2
- Roofing: Tile
- Windows: TriplePaneWindowsVinylFrames
- General: Concrete perimeter
- Road/Access: Concrete
- Originating MLS: Regional Multiple Listing ServiceInc.
- County: Lane
- Zoning: R117-03-19-21-007341151941
- Water: Public water
- Sewer: Public sewer
- Source: Regional Multiple Listing ServiceInc.
This listing courtesy of Roxanne Wergeland , ICON Real Estate Group
Monthly Payment
- Principal & Interest $
- Property Taxes $
- Home Insurance $
- VA Funding Fee $

 New - 3 days ago