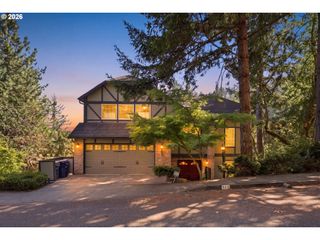
2002 MORNING VIEW Dr, Eugene, OR 97405
- 4 beds |
- 3 baths |
- 2,607 sqft
 Single-Family Home
  Built in 1990
  7,841sqft lot
 2 car garage
  $249/sqft
  Listed 2 months ago
Property Description
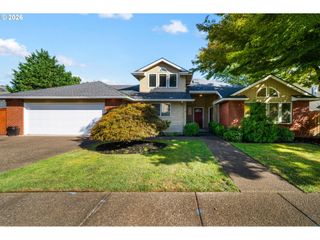
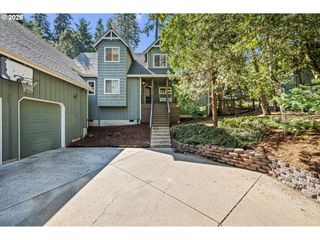
This beautifully designed Victorian home offers 2,607 sq. ft., 4 bedrooms, and 2½ baths, combining classic charm with modern comfort. Relax on the inviting wraparound porch or enjoy abundant natural light in the living room with its impressive bay windows. The spacious kitchen features granite countertops, a 5-burner gas cooktop, stainless steel appliances, and ample cabinetry, making it ideal for everyday living and entertaining. Enjoy gatherings in the formal dining room with its elegant recessed ceiling or casual meals in the breakfast nook. The entrance greets you with a stunning staircase and beautiful red oak hardwood floors. Wall to wall carpet adds warmth and character throughout living room and bedrooms. The comfortable family room is centered around a cozy gas fireplace with its own remote, while the generously sized primary suite offers a private retreat with views of the city and walk in closet. The primary bathroom has two sinks with a walk-in shower. Kitchen, bathrooms, and laundry all have instant hot water! An extra-large two-car garage provides plenty of room for vehicles and hobbies, and the walk-in attic offers exceptional storage space. This home comes with a brand new 50 yr. Roof! This home is the perfect blend of Victorian elegance and functional living space—ready for you to make it your own! Open House Sun 9/6 12-2
- Listing Status:
- Active
- Date Added:
- July 13, 2026
- Data Last Updated:
- September 13, 2026 at 2:41PM
- Listing Office:
- Coldwell Banker Professional Group : 541-868-8444
- Listing Agent:
- Keri Warner : 541-521-0415
- MLS ID:
- 198174644

- General: Cement sidingCovered deckFencedPorchSprinklerYard
- Style: Stories 2Victorian
- Parking: DrivewayParking padParking spaces: 2
- Roofing: Composition
- Windows: DoublePaneWindowsVinylFrames
- General: Concrete perimeter
- Road/Access: Paved
- Originating MLS: Regional Multiple Listing ServiceInc.
- County: Lane
- Zoning: 18-04-01-32-026181439718
- View: View
- Water: Public water
- Sewer: Public sewer
- Source: Regional Multiple Listing ServiceInc.
This listing courtesy of Keri Warner , Coldwell Banker Professional Group
Monthly Payment
- Principal & Interest $
- Property Taxes $
- Home Insurance $
- VA Funding Fee $

 New - 3 days ago