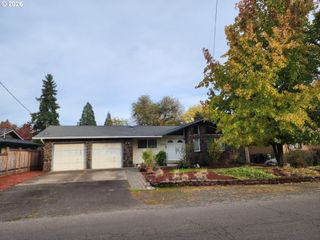
2343 WILBUR Ave, Eugene, OR 97402
- 4 beds |
- 2 baths |
- 1,480 sqft
 Single-Family Home
 Built in 1948
 0.4acre lot
 1 car garage
 $442/sqft
 Listed 4 months ago
Property Description
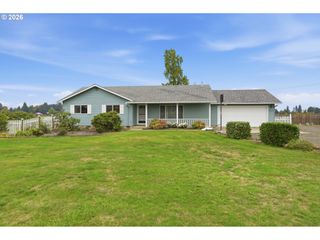
Want a nice home to live in with multiple income generating possibilities? Tucked at the end of a dead-end road,(Country road perfect for walks and close to the bike path) on approximately 0.40 acres, this one-of-a-kind property offers privacy, mature landscaping, multiple outbuildings, full RV hookups(currently rented), and a separate two-bedroom apartment. The four-bedroom, two-bath main home features an inviting eat-in kitchen with a breakfast bar and a versatile layout with room for guests, an office, or hobbies. The primary suite includes a walk-in shower and direct access to the covered patio, creating a peaceful retreat overlooking the landscaped grounds. Need room for vehicles, equipment, or projects? You’ll have a carport, a 24x24 foot detached garage, and a 15x24 foot shop with a large bay door and concrete floor. Dedicated RV parking with full hookups makes it easy to accommodate your RV or guests. Outside, enjoy the grape arbor, chicken coop, covered patio, storage areas, and plenty of room to garden, entertain, or unwind. An older barn provides additional storage for tools, equipment, and seasonal items. The separate apartment features tall ceilings and its own parking, offering added privacy and flexibility for guests, extended family, or other personal needs. With abundant parking, versatile living areas, useful outbuildings, and a peaceful setting, this is more than a home, it’s a property designed to fit the way you live. The low taxes of $2215 make a huge difference in your payment amount!
- Listing Status:
- Active
- Date Added:
- June 8, 2026
- Data Last Updated:
- October 28, 2026 at 7:41AM
- Listing Office:
- RE/MAX Integrity : 541-345-8100
- Listing Agent:
- Deb Strickland : 541-302-4839
- MLS ID:
- 184485795

- General: Metal sidingCovered patioFencedGuest quartersOutbuildingPoultry coopPublic roadRv hookupRv parkingRv boat storageWorkshopYard
- Style: Cottage
- Parking: CarportDrivewayParking spaces: 1
- Roofing: Composition
- Windows: VinylFrames
- General: Concrete perimeter
- Road/Access: Paved
- Originating MLS: Regional Multiple Listing ServiceInc.
- County: Lane
- Zoning: 17041614044000398535
- View: View
- Water: Well
- Sewer: Septic tank
- Source: Regional Multiple Listing ServiceInc.
This listing courtesy of Deb Strickland , RE/MAX Integrity
Monthly Payment
- Principal & Interest $
- Property Taxes $
- Home Insurance $
- VA Funding Fee $

 New - 1 day ago