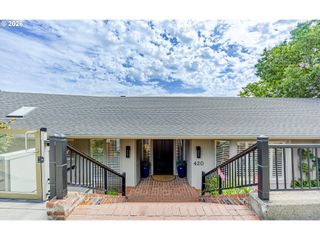
2430 WILSON Dr, Eugene, OR 97405
- 4 beds |
- 3 baths |
- 4,729 sqft
 Single-Family Home
  Built in 1968
  10,454sqft lot
 3 car garage
  $243/sqft
  Listed 5 months ago
Property Description
ACTIVE AIRBNB PROPERTY!!! Back on market due to buyer’s unexpected circumstances. No fault of seller or property.Mid-century modern home with beautiful city views and tons of character throughout. Thoughtful updates keep the vintage feel intact while adding comfort and flexibility for everyday living. Features include 3 bedrooms, 3 full baths, a dedicated office, dramatic floor-to-ceiling stone fireplace, indoor pool and hot tub, expansive decks, wine cellar, custom pool table, walk-in closet, and a spacious lower level with a beautifully updated kitchenette.The primary suite is located on the main level, while the downstairs setup creates great potential for dual living, guest space, or flexible split-level living. Sellers invested approximately $50,000 into the downstairs kitchenette renovation. ACTIVE AIRBNB with strong income history, but just as fitting for full-time living. Truly one of the more unique properties tucked into the hills overlooking the city. No sign on property.
- Listing Status:
- Active
- Date Added:
- February 24, 2026
- Data Last Updated:
- July 27, 2026 at 5:42AM
- Listing Office:
- Knipe Realty ERA Powered : 541-246-7198
- Listing Agent:
- Shyann Harrington : 458-544-1794
- MLS ID:
- 742268581

- General: Lap sidingWood compositeDeckFree standing hot tubIn ground poolPatioSprinkler
- Style: Stories 2Mid century modern
- Parking: Off streetParking padParking spaces: 3
- Roofing: Composition
- Windows: DoublePaneWindows
- General: Concrete perimeter
- Road/Access: ConcretePaved
- Originating MLS: Regional Multiple Listing ServiceInc.
- County: Lane
- Zoning: R-1Tl 052000716546
- View: View
- Water: Public water
- Sewer: Public sewer
- Source: Regional Multiple Listing ServiceInc.
This listing courtesy of Shyann Harrington , Knipe Realty ERA Powered
Monthly Payment
- Principal & Interest $
- Property Taxes $
- Home Insurance $
- VA Funding Fee $