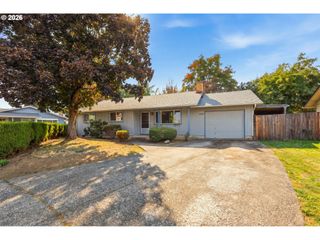
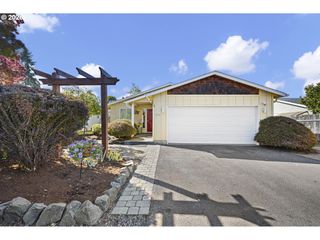
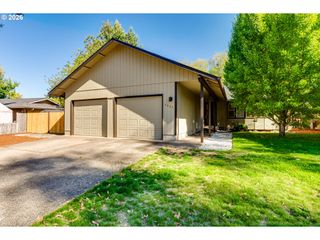
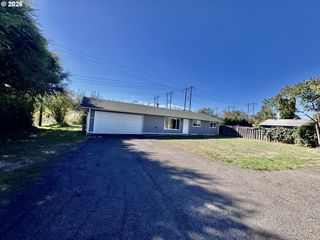
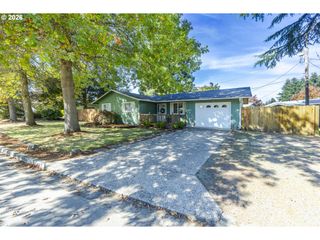
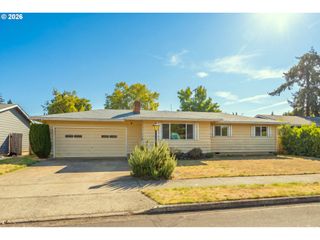
2456 CARBONA St, Eugene, OR 97404
- 4 beds |
- 1 bath |
- 958 sqft
 Single-Family Home
 Built in 1969
 7,405sqft lot
 2 car garage
 $396/sqft
 Listed 10 days ago
Property Description
Welcome to this charming and refreshed, single-level home nestled in an established neighborhood in the heart of Santa Clara! This move-in ready 4-bedroom home features fresh interior paint, new LVP flooring throughout, updated fixtures, and ductless heating and cooling for year-round comfort.The neatly landscaped front yard offers attractive curb appeal with easy upkeep. The spacious two-car garage features updated garage doors and plenty of room for parking, storage, or hobbies.The fully fenced, private backyard is a wonderful place to relax or entertain, featuring a custom paver patio with gravel inlay, built-in stone firepit, raised garden beds, and mature trees and greenery. With plenty of room to garden, gather, or create your own outdoor retreat, this outdoor space offers endless possibilities. Low property taxes! Conveniently located near schools, parks, shopping, and easy highway access, this Santa Clara gem is ready to welcome you home!
- Listing Status:
- Active
- Date Added:
- October 13, 2026
- Data Last Updated:
- October 23, 2026 at 5:42AM
- Listing Office:
- Hybrid Real Estate : 541-343-0322
- Listing Agent:
- Jaclyn Pettigrew : 541-844-8874
- MLS ID:
- 608202452

- General: AluminumFencedFire pitPatioRaised bedsYard
- Style: Stories 1Ranch
- Parking: DrivewayOff streetParking spaces: 2
- Roofing: Composition
- Windows: AluminumFramesDoublePaneWindows
- General: Concrete perimeter
- Road/Access: Paved
- Originating MLS: Regional Multiple Listing ServiceInc.
- County: Lane
- Zoning: R-1SEC/TWN/RNG/MER:SEC 11 TWN 17 RNG 040366854
- Water: Public water
- Sewer: Public sewer
- Source: Regional Multiple Listing ServiceInc.
This listing courtesy of Jaclyn Pettigrew , Hybrid Real Estate
Monthly Payment
- Principal & Interest $
- Property Taxes $
- Home Insurance $
- VA Funding Fee $