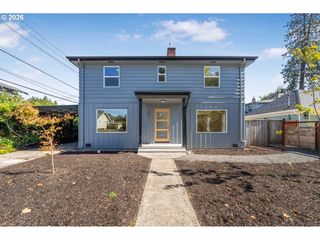
2644 POTTER St, Eugene, OR 97405
- 3 beds |
- 2 baths |
- 1,739 sqft
 Single-Family Home
 Built in 1944
 7,841sqft lot
 —— car garage
 $359/sqft
 Listed 7 days ago
Property Description
Personality plus! Warm and inviting, this single-level home in Eugene’s desirable Amazon neighborhood is filled with character and thoughtful architectural details. Beautifully refinished hardwood floors run throughout, complemented by coved ceilings and abundant natural light. The living room is centered around a cozy Norwegian Jøtul wood stove, while the kitchen flows naturally into the dining area with French doors opening to a spacious cedar deck and beautiful backyard. The primary bedroom connects to a dreamy bathroom with a soaking tub, walk-in shower, and skylight. Outside, the beautifully landscaped yard is surrounded by mature trees and offers garden beds, a chicken coop, and a large storage shed with plenty of room for bikes, kayaks, garden equipment, and camping gear. Adding even more versatility is a permitted detached studio ADU with its own bathroom, separate entrance, heat, plumbing, storage, and bamboo floors. It's an incredible space for guests, a home office, art studio, or an airbnb. All of this in a wonderfully convenient South Eugene location near schools, parks, shops, trails, and neighborhood amenities. A home with warmth, personality, and beautiful outdoor and indoor spaces. Open houses Friday, Saturday and Sunday!
- Listing Status:
- Active
- Date Added:
- October 15, 2026
- Data Last Updated:
- October 23, 2026 at 12:41AM
- Listing Office:
- Hearthstone Real Estate : 541-344-5958
- Listing Agent:
- Julie Sonam : 541-335-1225
- MLS ID:
- 641673540

- General: CedarShake sidingDeckGardenGuest quartersPoultry coopRaised bedsTool shedYard
- Style: Stories 1Bungalow
- Parking: DrivewayOff streetParking spaces: 0
- Roofing: CompositionShingle
- Windows: DoublePaneWindowsVinylFramesWoodFrames
- General: Concrete perimeter
- Road/Access: Paved
- Originating MLS: Regional Multiple Listing ServiceInc.
- County: Lane
- Zoning: R-1TL 072000608149
- View: View
- Water: Public water
- Sewer: Public sewer
- Source: Regional Multiple Listing ServiceInc.
This listing courtesy of Julie Sonam , Hearthstone Real Estate
Monthly Payment
- Principal & Interest $
- Property Taxes $
- Home Insurance $
- VA Funding Fee $

 New - 19 hours ago