2669 GARFIELD St, Eugene, OR 97405
- 4 beds |
- 3 baths |
- 3,122 sqft
 Single-Family Home
  Built in 1989
  0.35acre lot
 3 car garage
  $335/sqft
  Listed 1 month ago
Property Description
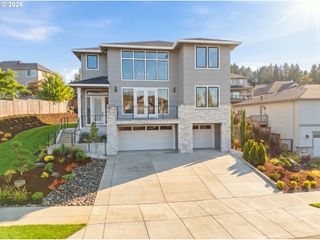
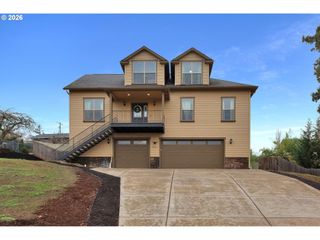
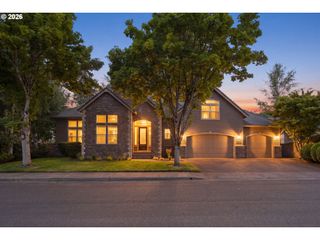
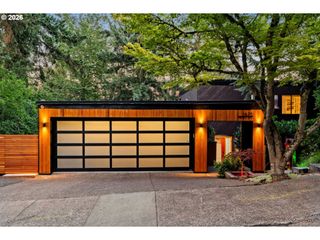
OPEN HOUSE SATURDAY 9/12 2PM-4:00PM - Welcome to this beautifully maintained custom-built 4 bed, 2.5 bath, 3,122 sqft home tucked into a quiet cul-de-sac of established homes in Eugene's desirable Southwest Hills. This 2nd owner home is in excellent condition with newer roof and exterior paint, new carpet throughout, and newer hand-scraped hardwood flooring in most living areas. The main level features a private primary suite with his and her walk-in closets, a dedicated home office, vaulted high ceilings, and tons of windows offering abundant natural light, plus two gas-starter fireplaces and natural gas service throughout the home including the range. The gourmet kitchen boasts a butcher block island, granite counters, and stainless steel built-in appliances. Upstairs you'll find additional spacious bedrooms along with a unique hidden safe room tucked behind a closet. Outside is a true garden oasis with a covered custom paver patio, built-in outdoor kitchen and BBQ area, raised garden beds, meticulously maintained landscaping, and two water features front and back. An oversized 3-car garage offers a workshop area and room for smaller RV, trailer, or boat parking. This is a rare opportunity to own a turnkey, thoughtfully updated home in one of Eugene's most established and sought-after neighborhoods.
- Listing Status:
- Active
- Date Added:
- July 23, 2026
- Data Last Updated:
- September 13, 2026 at 5:42AM
- Listing Office:
- Tim Duncan Real Estate : 541-284-3741
- Listing Agent:
- Tim Duncan : 541-284-3741
- MLS ID:
- 613947725

- General: Lap sidingBuiltin barbecueCovered patioFencedFire pitGardenGas hookupGazeboOutbuildingPorchRaised bedsRv parkingTool shedWorkshopYard
- Style: Stories 2Custom style
- Parking: DrivewayOn streetParking spaces: 3
- Roofing: Composition
- Windows: DoublePaneWindowsVinylFrames
- Originating MLS: Regional Multiple Listing ServiceInc.
- County: Lane
- Zoning: 18-04-01-34-001211212198
- Water: Public water
- Sewer: Public sewer
- Source: Regional Multiple Listing ServiceInc.
This listing courtesy of Tim Duncan , Tim Duncan Real Estate
Monthly Payment
- Principal & Interest $
- Property Taxes $
- Home Insurance $
- VA Funding Fee $