27725 Royal, Eugene, OR 97402
- 3 beds |
- 3 baths |
- 3,360 sqft
 Single-Family Home
  Built in 1980
  9.98acre lot
 10 car garage
  $385/sqft
  Listed 14 days ago
Property Description
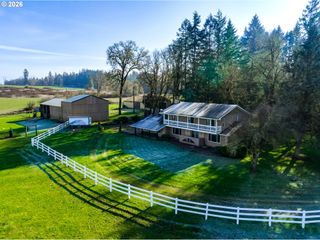
Tranquil open acreage surrounds this beautiful home with 13,000 sq. ft. of enclosed shops (2) fully finished interior with concrete floors! A beautiful open country location just minutes away from all services. Surrounded on 2 sides by 100's of acres of Fern Ridge Wildlife Area. Newly remodeled. New roof. New exterior paint. Grand living room of high vaulted ceiling with newly refinished hardwood floors and large wood burning fireplace. Chef's large kitchen features new granite counters, new stainless steel appliances, new 8 burner gas convection double stove and commercial grade fanhood. Unique indoor/outdoor nook bar at covered patio. Large, luxurious master suite with full hardwood floors, oversize bathroom with custom oversize tub, shower and sauna. 2 upper bedrooms, each with full bathroom access. New carpeting. Large vaulted separate upstairs informal area with sweeping views of the open Wildlife Area and Coast Range from the large upper deck.
- Listing Status:
- Active
- Date Added:
- May 16, 2026
- Data Last Updated:
- May 30, 2026 at 2:43PM
- Listing Office:
- RE/MAX Integrity : 541-345-8100
- Listing Agent:
- Michael O'Connell Jr. : 541-953-0350
- MLS ID:
- 799961446

- General: Lap sidingWood sidingCovered patioOutbuildingPorchRv parkingRv boat storageSecond garageWorkshop
- Style: Stories 2Custom style
- Parking: CoveredRv access parkingParking spaces: 10
- Roofing: Composition
- Windows: DoublePaneWindows
- General: Concrete perimeter
- Road/Access: Paved
- Originating MLS: Regional Multiple Listing ServiceInc.
- County: Lane
- Zoning: EFUTo be attached upon receipt of Preliminary Title ReportNot Found
- View: View
- Water: Well
- Sewer: Septic tank
- Source: Regional Multiple Listing ServiceInc.
This listing courtesy of Michael O'Connell Jr. , RE/MAX Integrity
Monthly Payment
- Principal & Interest $
- Property Taxes $
- Home Insurance $
- VA Funding Fee $