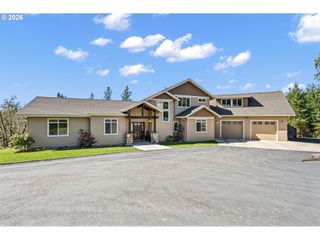
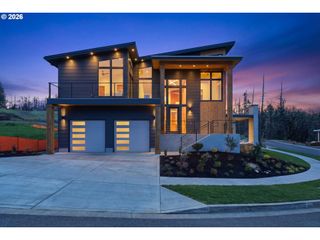
28356 Siesta Ln, Eugene, OR 97402
- 3 beds |
- 3 baths |
- 3,088 sqft
 Single-Family Home
 Built in 2026
 14.96acre lot
 3 car garage
 $484/sqft
 Listed 2 months ago
Property Description
This stunning brand new contemporary farmhouse is on 14.96 acres. Experience powerful views from every window. One level living Enjoy three bedrooms plus a den (easily converted to a fourth bedroom with adjacent bath) The finish details are intuitive and beautiful including, but not limited to, under counter and lower cabinet lighting in the kitchen and baths; primary bedroom closet with a bench seat, window and oversized mirror; A pantry with room for a second refrigerator or freezer. Enjoy the natural wood accents including live-edge shelving, upgraded and contemporary appliances and fixtures, wood beams, natural wood ceiling in the foyer as well as the back deck and front porch. 24 x 14 foot deck off of the great room great for outdoor living/dining. Quartz countertops throughout the home, including the waterfall island. The oversized pantry and laundry provide tons of additional storage. The shop-site is ready with a driveway, power and water to the site plans have been drafted to include guest quarters or home office. enjoy the three bay garage includes a pass-through vehicle access to an abundant level backyard- a blank slate ready for a pool, garden or play area. This home was on the Tour of Homes for the Western Oregon Homebuilders in 2026 by Gansen Construction.
- Listing Status:
- Active
- Date Added:
- August 12, 2026
- Data Last Updated:
- October 28, 2026 at 9:41PM
- Listing Office:
- Windermere RE Lane County : 541-484-2022
- Listing Agent:
- Marcia Edwards : 541-221-1454
- MLS ID:
- 447681719

- General: Wood compositeCovered deckCovered patioDeckFencedPorchPublic roadRv parkingSprinkler
- Style: Stories 1Farmhouse
- Parking: DrivewayRv access parkingParking spaces: 3
- Roofing: CompositionShingle
- Windows: VinylFrames
- General: Concrete perimeter
- Road/Access: ConcretePaved
- Originating MLS: Regional Multiple Listing ServiceInc.
- County: Lane
- Zoning: RR 10to be provided with preliminary title report0734481
- View: View
- Water: Well
- Sewer: Standard septic
- Source: Regional Multiple Listing ServiceInc.
This listing courtesy of Marcia Edwards , Windermere RE Lane County
Monthly Payment
- Principal & Interest $
- Property Taxes $
- Home Insurance $
- VA Funding Fee $