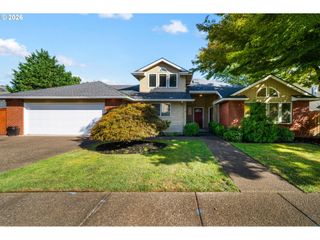
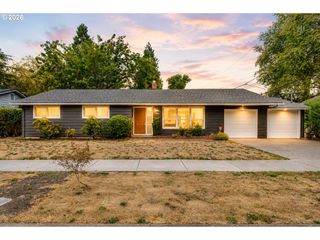
3279 Lakemont Dr, Eugene, OR 97408
- 3 beds |
- 2 baths |
- 2,147 sqft
 Single-Family Home
  Built in 1996
  4,792sqft lot
 2 car garage
  $321/sqft
  Listed 13 days ago
Property Description
Open House Saturday 9/12 1:00 - 3:00.This elegant, custom-designed single-level home is located in desirable Lake Shore Estates, the gated, waterfront community in the North Gilham area. Thoughtfully designed with a seamless floor plan that flows effortlessly from the formal living and dining areas into inviting casual living spaces. The home features two unique fireplaces, high ceilings, custom built-ins, a bright and welcoming atrium, abundant windows and a luxurious primary suite complete with its own patio. Outdoors, there are two enclosed patio areas which provide wonderful spaces for relaxing, dining, and entertaining guests year-round and a driveway for parking. With its spacious layout, timeless features, and exceptional indoor-outdoor living spaces, this beautiful home offers comfort, style, and effortless entertaining in a highly desirable neighborhood.
- Listing Status:
- Active
- Date Added:
- August 31, 2026
- Data Last Updated:
- September 13, 2026 at 7:50AM
- Listing Office:
- RE/MAX Integrity : 541-345-8100
- Listing Agent:
- Mary Shannon : 541-954-3493
- MLS ID:
- 426188681

- General: BrickCement sidingLap sidingPatioPorchSprinkler
- Style: Stories 1Custom style
- Parking: OtherParking spaces: 2
- Roofing: Tile
- Windows: DoublePaneWindows
- General: Slab
- Road/Access: Paved
- HOA Amenities: CommonsFront yard landscapingGatedManagementParty roomTrash250.0Monthly
- Originating MLS: Regional Multiple Listing ServiceInc.
- County: Lane
- Zoning: 17030833011181513744
- Water: Public water
- Sewer: Public sewer
- Source: Regional Multiple Listing ServiceInc.
This listing courtesy of Mary Shannon , RE/MAX Integrity
Monthly Payment
- Principal & Interest $
- Property Taxes $
- Home Insurance $
- VA Funding Fee $

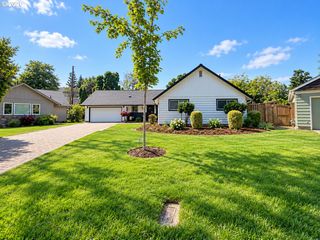
 New - 1 day ago