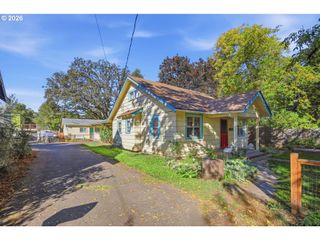
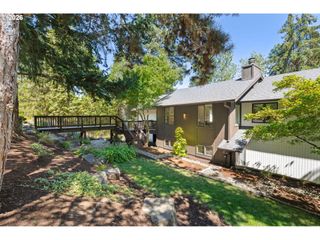
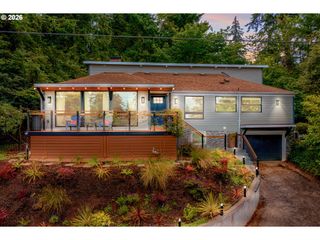
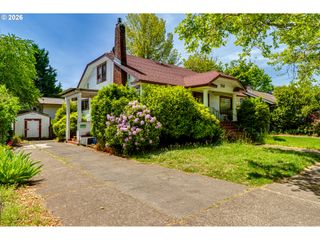
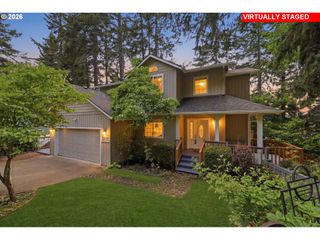
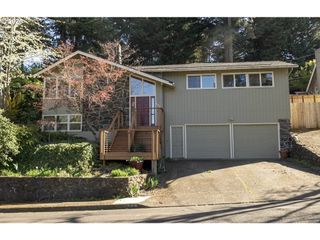
3362 BENTLEY Ave, Eugene, OR 97405
- 6 beds |
- 4 baths |
- 3,579 sqft
 Single-Family Home
 Built in 2004
 5,227sqft lot
 2 car garage
 $204/sqft
 Listed 1 month ago
Property Description
OPEN SUNDAY 11/1 from 1-3PM! Sweeping views, generous spaces, and a pleasing floorplan make this 6-bedroom, 4-bathroom home a comfortable place to live and gather. with over 3500 sqft, the layout offers two generous living areas, each featuring its own fireplace, creating distinct spaces for relaxing, entertaining, or simply giving everyone a little breathing room. The kitchen features a large island, abundant counter space, gas range, a seamless flow to the formal dining room, and a sliding glass door that opens directly to the deck overlooking stunning city views. The primary suite is spacious and vaulted with a walk-in closet, dual vanity, walk-in shower, and Jacuzzi soaking tub. On the lower level, two additional bedrooms, a full bathroom, and a spacious family room provide plenty of options for guests, multigenerational living, a home office setup, or a separate hangout space. A large unfinished room offers ample storage. Outside, the fully fenced backyard is a blank canvas that gives you space to garden, play, entertain, or relax and enjoy the setting. An extra-long driveway offers extra parking space. With a versatile floor plan, generous living spaces, and views that are worth taking in, this is the kind of Eugene home that can adapt to the way you live.
- Listing Status:
- Active
- Date Added:
- September 22, 2026
- Data Last Updated:
- October 28, 2026 at 1:40PM
- Listing Office:
- Premiere Property Group LLC : 503-670-9000
- Listing Agent:
- Amy Jackson : 541-321-2687
- MLS ID:
- 432889833

- General: BrickLap sidingOtherDeckFencedGas hookupPatioSprinklerYard
- Style: Craftsman
- Parking: DrivewayParking spaces: 2
- Windows: DoublePaneWindowsVinylFrames
- Road/Access: Paved
- HOA Amenities: 220.0Annually
- Originating MLS: Regional Multiple Listing ServiceInc.
- County: Lane
- Zoning: 18-04-10-11-083001256880
- View: View
- Water: Public water
- Sewer: Public sewer
- Source: Regional Multiple Listing ServiceInc.
This listing courtesy of Amy Jackson , Premiere Property Group LLC
Monthly Payment
- Principal & Interest $
- Property Taxes $
- Home Insurance $
- VA Funding Fee $