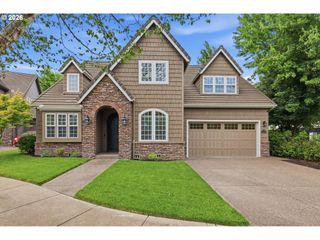
3497 QUAIL MEADOW Way, Eugene, OR 97408
- 4 beds |
- 3 baths |
- 2,364 sqft
 Single-Family Home
  Built in 2020
  10,019sqft lot
 3 car garage
  $412/sqft
  Listed 12 days ago
Property Description
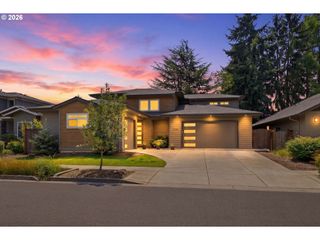
Stunning one-owner, single-level home in sought-after River Pointe neighborhood of North Gilham. Built in 2020, this beautifully crafted home offers custom-quality finishes throughout, including soaring 15-foot ceilings, engineered white oak flooring, clerestory windows, and an open great room with custom built-ins surrounding the gas fireplace. The gourmet kitchen features an oversized quartz island with an eating bar, farmhouse sink, 5-burner gas range, abundant cabinetry, walk-in pantry, and a spacious dining area with access to the covered patio. The thoughtfully designed floor plan provides excellent separation of space, with a private primary suite featuring a zero-entry tiled shower, dual vanities, and a walk-in closet. Two additional bedrooms, a full bath, and a separate guest bedroom or office offer flexibility for a variety of lifestyles. Enjoy year-round outdoor living on the covered patio with a gas fireplace, overlooking beautifully landscaped grounds complete with raised garden beds, a sprinkler and drip irrigation system, cherry and pear trees, blueberries, and strawberries. Additional features include a three-car garage with a Tesla charger, on-demand hot water, gas forced-air heat, central A/C, and a whole-house fan for added comfort and energy efficiency. A truly exceptional home in one of Eugene's premier neighborhoods.
- Listing Status:
- Active
- Date Added:
- July 15, 2026
- Data Last Updated:
- July 27, 2026 at 1:40PM
- Listing Office:
- Hybrid Real Estate : 541-343-0322
- Listing Agent:
- Karen Fine : 541-556-6374
- MLS ID:
- 443023979

- General: Cement sidingLap sidingCovered patioFencedGardenOutdoor fireplacePorchRaised bedsSprinklerYard
- Style: Stories 1Contemporary
- Parking: DrivewayParking spaces: 3
- Roofing: Composition
- Windows: DoublePaneWindowsVinylFrames
- General: Concrete perimeter
- Road/Access: Paved
- Originating MLS: Regional Multiple Listing ServiceInc.
- County: Lane
- Zoning: 17-03-08-32-126001882156
- View: View
- Water: Public water
- Sewer: Public sewer
- Source: Regional Multiple Listing ServiceInc.
This listing courtesy of Karen Fine , Hybrid Real Estate
Monthly Payment
- Principal & Interest $
- Property Taxes $
- Home Insurance $
- VA Funding Fee $

 New - 3 days ago