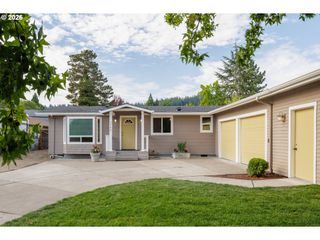
445 HUNSAKER Ln, Eugene, OR 97404
- 3 beds |
- 2 baths |
- 1,404 sqft
 Single-Family Home
  Built in 2020
  4,356sqft lot
 2 car garage
  $338/sqft
  Listed 21 days ago
Property Description
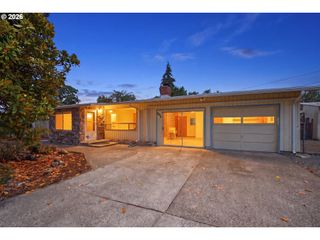
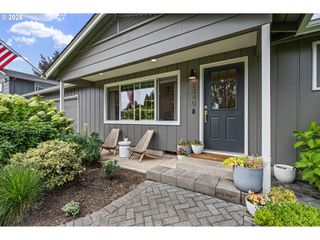
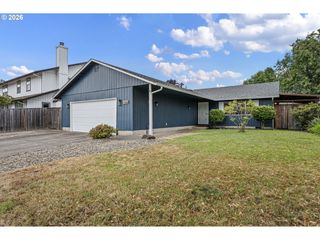
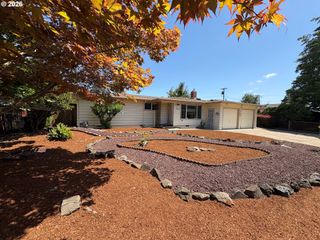
Open house Saturday and Sunday 07/11 & 7/12 from 11-1pm! Beautifully crafted single-level home in desirable Santa Clara! Thoughtfully designed with an open-concept floor plan, this move-in ready home offers modern finishes, abundant natural light, and a layout that's perfect for both everyday living and entertaining. The true centerpiece is the stunning chef-inspired kitchen, featuring expansive quartz countertops, an oversized island with seating, stainless steel appliances, abundant cabinetry, and a spacious pantry. Overlooking the dining and living areas, this inviting space creates the perfect setting for hosting gatherings or enjoying a quiet evening at home. The private primary suite offers a relaxing retreat with a walk-in closet and en-suite bath, while two additional bedrooms provide flexibility for guests, a home office, or hobbies. Additional highlights include an attached two-car garage, energy-efficient newer construction, and a low-maintenance yard. Conveniently located near parks, schools, shopping, and major commuter routes, this exceptional home offers the perfect blend of style, comfort, and convenience.
- Listing Status:
- Active
- Date Added:
- July 6, 2026
- Data Last Updated:
- July 27, 2026 at 7:44AM
- Listing Office:
- Works Real Estate : 503-714-7053
- Listing Agent:
- Mitchell Morgan : 541-833-5809
- MLS ID:
- 519190572

- General: Lap sidingCovered patioGas hookupPorchSprinklerYard
- Style: Stories 1Craftsman
- Parking: DrivewayRv access parkingParking spaces: 2
- Roofing: Composition
- Windows: DoublePaneWindowsVinylFrames
- Road/Access: Paved
- Originating MLS: Regional Multiple Listing ServiceInc.
- County: Lane
- Zoning: R-1Partition Plat: 2018-P2809 PCL 3 TL 02206RecordNo: 2018-02501895992
- Water: Public water
- Sewer: Public sewer
- Source: Regional Multiple Listing ServiceInc.
This listing courtesy of Mitchell Morgan , Works Real Estate
Monthly Payment
- Principal & Interest $
- Property Taxes $
- Home Insurance $
- VA Funding Fee $

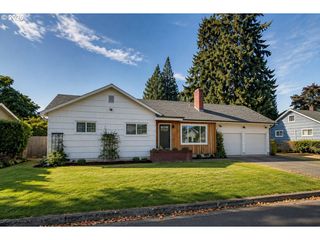
 New - 2 days ago