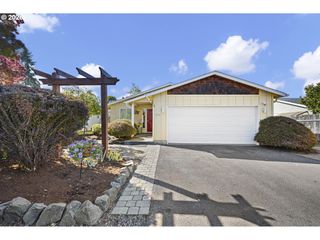
841 JACKSON St, Eugene, OR 97402
- 3 beds |
- 2 baths |
- 1,352 sqft
 Single-Family Home
 Built in 1905
 3,485sqft lot
 —— car garage
 $369/sqft
 Listed 23 hours ago
Property Description
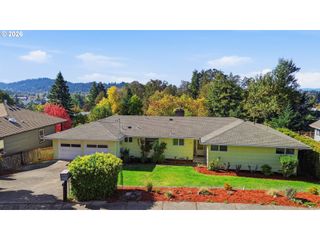
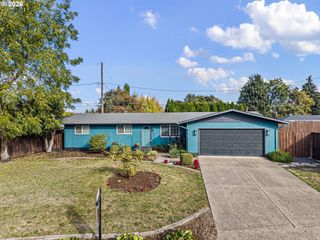
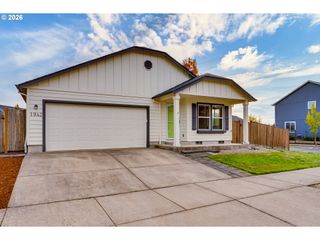
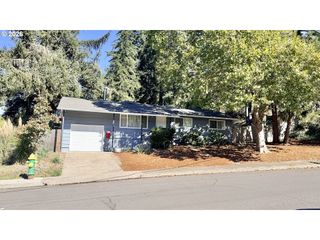
Beautifully updated 1905 home blending vintage charm with modern comforts! Classic built-ins, high ceilings, wood floors, historic details, and an enclosed front porch preserving the home's character. Remodeled kitchen features quartz countertops, updated cabinetry and appliances, gas range, and French doors opening to a deck with natural gas BBQ connection. Both bathrooms have been renovated with tiled walk-in showers and skylights. Spacious third bedroom/studio or office offers interior access and French doors opening to a private patio. Also, laundry connections, new countertop with sink and cabinetry! Ideal for a home office or creative space. Major improvements include roof, gutters, HVAC, gas fireplace, water heater, electrical updates, and interior/exterior painting. Fully fenced yard and patio with secure gates, rebuilt front steps, raised garden beds, fruit trees, and established landscaping. Unfinished 595 sq ft basement offers generous storage and convenient mechanical access. Near neighborhood parks, restaurants, shopping, and downtown Eugene. Approximately $170,000 was invested in improvements over the past seven years. Renovations and Garage conversion completed by licensed contractors including Construction, Electric, Plumbing and Fencing. Buyer to verify conversion to their satisfaction. Front Porch and Basement sq ft not included in total sq ft. Be sure to see list of updates. Open House scheduled for Sunday 10/25 from 1:00-3:00.
- Listing Status:
- Active
- Date Added:
- October 22, 2026
- Data Last Updated:
- October 23, 2026 at 3:42AM
- Listing Office:
- RE/MAX Integrity : 541-345-8100
- Listing Agent:
- Bob Avery : 541-510-6184
- MLS ID:
- 743874156

- General: Lap sidingTongueand grooveWood sidingRaised beds
- Style: CraftsmanCustom style
- Parking: On streetParking spaces: 0
- Roofing: Composition
- Windows: DoublePaneWindowsVinylFrames
- General: BlockConcrete perimeter
- Road/Access: Paved
- Originating MLS: Regional Multiple Listing ServiceInc.
- County: Lane
- Zoning: S-JWMonroe Park Neighborhood0267037
- Water: Public water
- Sewer: Public sewer
- Source: Regional Multiple Listing ServiceInc.
This listing courtesy of Bob Avery , RE/MAX Integrity
Monthly Payment
- Principal & Interest $
- Property Taxes $
- Home Insurance $
- VA Funding Fee $

 New - 1 day ago