84640 LORANE Hwy, Eugene, OR 97405
- 4 beds |
- 3 baths |
- 2,230 sqft
 Single-Family Home
  Built in 1985
  8.36acre lot
 2 car garage
  $343/sqft
  Listed 1 month ago
Property Description
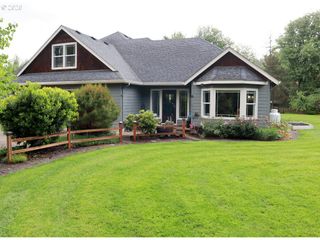
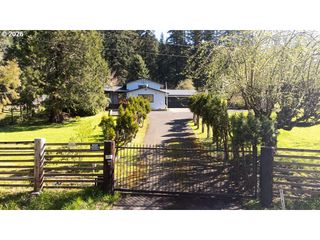
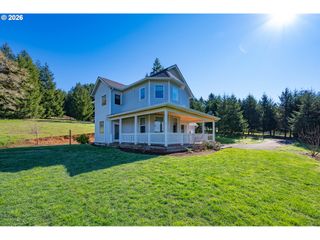
Escape to your own private, gated 8-acre retreat, just minutes from town! This beautifully maintained one-story home offers 4 bedrooms and 3 full bathrooms across a flat, usable property with 2 separate living spaces, perfect for entertaining or multi-generational living. Enjoy peace of mind with a brand-new roof, and soak up the outdoors on the home's beautiful decks, complete with a gazebo and wood-fired oven. Great for pizza, bread, and slow-roasted meats. Perfect for unforgettable gatherings! For hobbyists, storage, or a home business, the large shop offers a versatile office space, a convenient pull-through bay, and a graveled parking area for extra vehicles or equipment, all within one well-designed building. The property is further supported by two wells with strong, reliable flow and an updated septic system, adding to the peace of mind this home offers. Gated privacy, acreage, and convenient location make this property truly special. This is a rare find that you won't want to miss out on. Schedule a showing today!
- Listing Status:
- Active
- Date Added:
- July 23, 2026
- Data Last Updated:
- September 13, 2026 at 1:42PM
- Listing Office:
- Triple Oaks Realty LLC : 541-636-3666
- Listing Agent:
- Kristi Blain : 541-643-8951
- MLS ID:
- 612869910

- General: Cement sidingDeckFree standing hot tubGazeboPoultry coopPrivate roadRv parkingWorkshopYard
- Style: Stories 1Ranch
- Parking: DrivewayParking spaces: 2
- Roofing: Composition
- Windows: VinylFrames
- General: Concrete perimeter
- Road/Access: Gravel
- Originating MLS: Regional Multiple Listing ServiceInc.
- County: Lane
- Zoning: RR1018-04-31-00-003031462348
- View: View
- Water: Well
- Sewer: Septic tank
- Source: Regional Multiple Listing ServiceInc.
This listing courtesy of Kristi Blain , Triple Oaks Realty LLC
Monthly Payment
- Principal & Interest $
- Property Taxes $
- Home Insurance $
- VA Funding Fee $