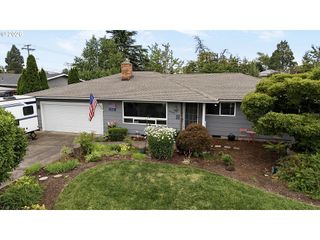
855 CALVIN St, Eugene, OR 97401
- 3 beds |
- 2 baths |
- 1,400 sqft
 Single-Family Home
  Built in 1986
  9,148sqft lot
 2 car garage
  $364/sqft
  Listed 26 days ago
Property Description
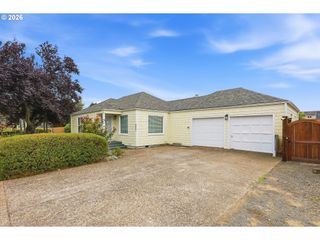
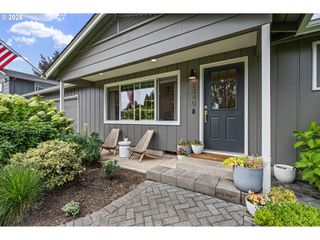
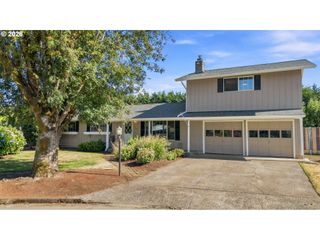
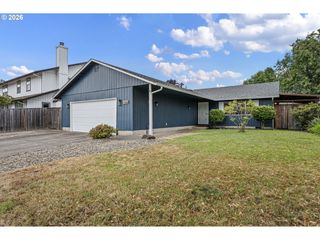
OPEN HOUSE 7/25/26 noon to 2:00 PM! Stunning modern-contemporary home in the highly sought-after Ferry Street Bridge neighborhood, beautifully blending clean architectural lines with today’s most desirable modern farmhouse elements. Extensively renovated in 2020 and recently refreshed with new interior paint, this home is truly move-in ready. Step inside and be greeted by soaring vaulted ceilings, an airy open-concept floor plan, and thoughtfully selected designer fixtures that create a cohesive and sophisticated aesthetic throughout. The main level offers two generously sized bedrooms and a full bath, providing flexibility for guests, family, or a home office. Upstairs, retreat to the spacious and private primary suite, thoughtfully positioned as its own sanctuary. The well-appointed laundry room features abundant built-in cabinetry and seamlessly connects to the expansive backyard patio—an ideal setting for outdoor entertaining, summer barbecues, or simply unwinding in your own private oasis. The location is exceptional. Bertha Holt Elementary sits directly across the street with other desirable schools also nearby. Enjoy the convenience of nearby shopping and dining at Gateway Mall, only minutes from your doorstep, and take advantage of easy access to Eugene’s extensive network of scenic bike paths and recreational trails just blocks away.Offering style, comfort, and an unbeatable location, this beautifully updated home presents an opportunity to enjoy the very best of Ferry Street Bridge living.
- Listing Status:
- Active
- Date Added:
- July 1, 2026
- Data Last Updated:
- July 27, 2026 at 7:44AM
- Listing Office:
- ICON Real Estate Group : 541-915-2080
- Listing Agent:
- Alison Cramer : 541-505-6930
- MLS ID:
- 716655494

- General: Board batten sidingWood sidingFencedYard
- Style: FarmhouseModern
- Parking: DrivewayParking spaces: 2
- Roofing: Composition
- Windows: DoublePaneWindowsVinylFrames
- General: Concrete perimeter
- Road/Access: Paved
- Originating MLS: Regional Multiple Listing ServiceInc.
- County: Lane
- Zoning: 17-03-21-43-019031415114
- Water: Public water
- Sewer: Public sewer
- Source: Regional Multiple Listing ServiceInc.
This listing courtesy of Alison Cramer , ICON Real Estate Group
Monthly Payment
- Principal & Interest $
- Property Taxes $
- Home Insurance $
- VA Funding Fee $

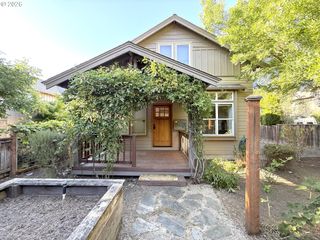
 New - 2 days ago