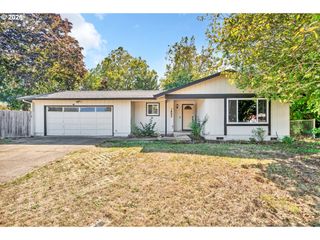
886 POLK St, Eugene, OR 97402
- 3 beds |
- 1 bath |
- 1,260 sqft
 Single-Family Home
  Built in 1941
  3,920sqft lot
 1 car garage
  $340/sqft
  Listed 4 days ago
Property Description
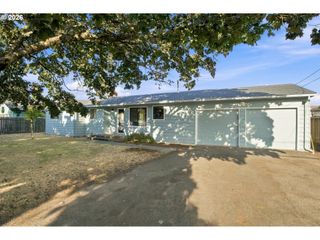
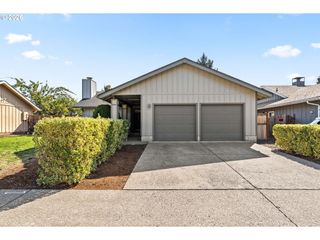
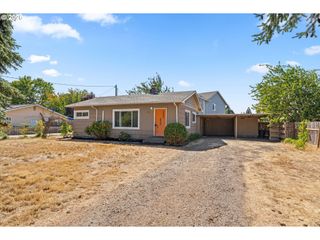
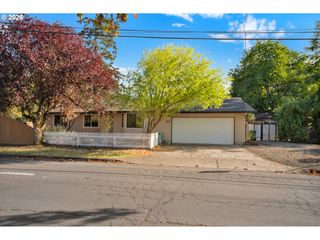
Open houses Sat. 9/12 from 1PM-3PM and Sun. 9/13 from 11AM-1PM! All the charm of a vintage home with the big-ticket updates already taken care of! This sunny Jefferson Westside home has been well cared for, with a brand-new roof installed by Evergreen Roofing with a warranty, a new water heater, vinyl double-pane windows and mini-split heating and cooling in every bedroom and the living room. A pre-listing inspection is also on file, with many major items already addressed. And thankfully, the good old stuff is still here! Morning light pours through the big picture window and across gorgeous hardwood floors, while charming built-ins, cute light fixtures, vintage doorknobs and other original details give the home a personality all its own. The floor plan has a few nice surprises, including a large upstairs bedroom and an indoor laundry room with washer and dryer included. All kitchen appliances stay, too. Outside, the corner lot offers a fully fenced yard, detached garage with driveway access from Broadway, plenty of street parking, a tool shed and even a bonus spot for a canoe or kayak. The location is part of the fun. This tree-lined neighborhood offers a vibrant mix of vintage homes, local culture and community, with parks, schools, farmers markets, restaurants and more close by. Downtown Eugene, the fairgrounds and the University of Oregon are all an easy walk, bike or ride away. Vintage character, modern comfort and fewer projects on the to-do list. This one just feels good.
- Listing Status:
- Active
- Date Added:
- September 9, 2026
- Data Last Updated:
- September 13, 2026 at 5:42AM
- Listing Office:
- Hybrid Real Estate : 541-343-0322
- Listing Agent:
- Emilee Sievers : 541-514-6243
- MLS ID:
- 388777892

- General: Shake sidingWood sidingFencedTool shedYard
- Style: Stories 2Traditional
- Parking: DrivewayParking spaces: 1
- Roofing: Composition
- Windows: DoublePaneWindowsVinylFrames
- General: Concrete perimeter
- Road/Access: Paved
- Originating MLS: Regional Multiple Listing ServiceInc.
- County: Lane
- Zoning: 17-04-36-13-006000475838
- View: View
- Water: Public water
- Sewer: Public sewer
- Source: Regional Multiple Listing ServiceInc.
This listing courtesy of Emilee Sievers , Hybrid Real Estate
Monthly Payment
- Principal & Interest $
- Property Taxes $
- Home Insurance $
- VA Funding Fee $

 New - 2 days ago