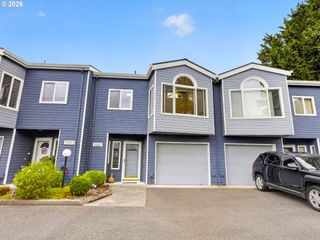
1443 Ne VILLAGE St, Fairview, OR 97024
- 2 beds |
- 2 baths |
- 1,182 sqft
 Condominium
  Built in 2000
  —— sqft lot
  1 car garage
  $254/sqft
  Listed 13 days ago
Property Description
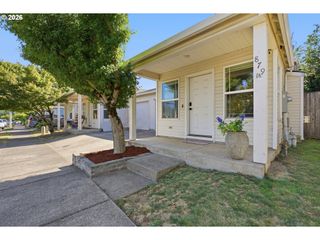
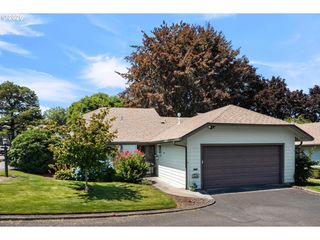
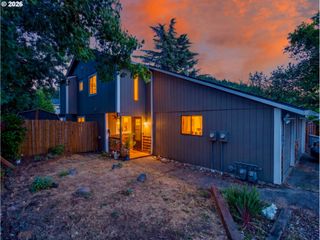
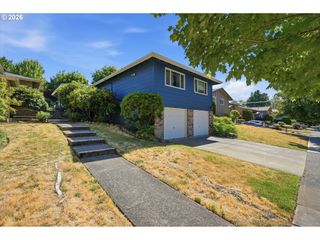
Welcome to this beautiful townhouse in the heart of award-winning Fairview Village! This spacious, light-filled home offers an ideal floor plan with hardwood floors throughout the main living areas, soaring ceilings, and abundant windows that fill the home with natural light.The lower level features a private bedroom and full bathroom with convenient access to the attached garage—perfect for guests, a home office, or multi-generational living. The main level is designed for comfortable everyday living, offering an open-concept living room with custom built-ins, a beautifully remodeled kitchen with modern finishes, an additional spacious bedroom, and a full bathroom.The third floor offers a private balcony with peaceful territorial views overlooking Fairview Village, creating the perfect retreat to enjoy your morning coffee, soak in the sunshine, or unwind at the end of the day while taking in the surrounding scenery. It's a unique feature that adds both charm and an inviting outdoor living space to the home.With affordable HOA dues and a generous, functional layout, this home offers exceptional value in one of Fairview's most sought-after communities. Enjoy being just steps from local parks, the library, shopping, restaurants, and all that Fairview Village has to offer. Commuters will appreciate the easy access to I-84, making travel throughout the Portland metro area a breeze.Don't miss this opportunity to own a beautifully updated home in an unbeatable location!
- Listing Status:
- Active
- Date Added:
- July 9, 2026
- Data Last Updated:
- July 22, 2026 at 5:43AM
- Listing Office:
- Real Broker : 855-450-0442
- Listing Agent:
- Amy Cerruti : 503-806-7502
- MLS ID:
- 324358642

- General: Board batten sidingBrick
- Style: Townhouse
- Parking: Off streetParking spaces: 1
- Roofing: Composition
- Windows: DoublePaneWindows
- General: Concrete perimeter
- Road/Access: ConcretePaved
- HOA Amenities: CommonsExterior maintenanceRecreation facilities236.0Monthly
- Originating MLS: Regional Multiple Listing ServiceInc.
- County: Multnomah
- Zoning: FAIRVIEW VILLAGE NO 5LOT 242R161441
- View: View
- Water: Public water
- Sewer: Public sewer
- Source: Regional Multiple Listing ServiceInc.
This listing courtesy of Amy Cerruti , Real Broker
Monthly Payment
- Principal & Interest $
- Property Taxes $
- Home Insurance $
- VA Funding Fee $

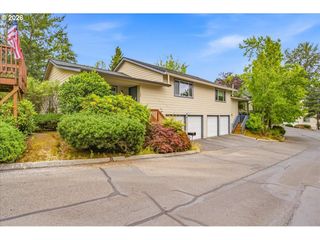
 New - 1 day ago