20661 Ne Thompson Ter, Fairview, OR 97024
- 3 beds |
- 2 baths |
- 1,260 sqft
 Condominium
  Built in 2026
  —— sqft lot
  1 car garage
  $329/sqft
  Listed 6 days ago
Property Description
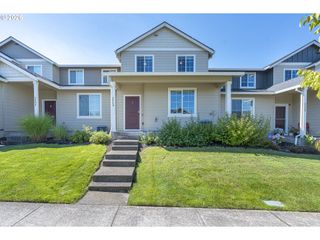
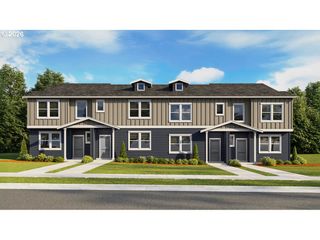
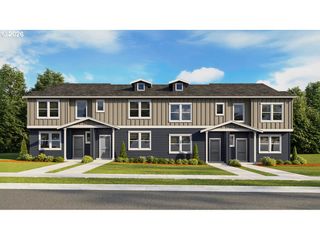
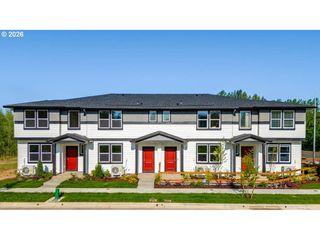
One-level Modern Craftsman home in Fairview Oregon! This home offers a rare feel of a detached residence—connected only through the garage with no shared living walls, for enhanced privacy and quiet enjoyment. This 3-bedroom, 2-bath home features an open-concept layout with high ceilings throughout, creating an airy and spacious feel. The great room showcases elegant coffered ceilings nearly reaching 10 feet, complemented by abundant natural light and seamless flow into the kitchen and dining areas. The kitchen features quartz countertops, quality finishes, floor to ceiling cabinets and ample workspace for everyday living and entertaining. Durable vinyl wood flooring runs throughout the main living spaces. The spacious primary suite highlighted by coffered ceilings nearly 10 feet high, offers a sense of luxury and volume. Additional bedrooms provide flexibility for guests, home office, or hobbies. A rare combination of privacy, modern design, and single-level living in a desirable Fairview location, while only a few minutes away from freeway access and shopping.
- Listing Status:
- Active
- Date Added:
- July 30, 2026
- Data Last Updated:
- August 6, 2026 at 3:43AM
- Listing Office:
- John L. Scott Portland Central : 503-230-8600
- Listing Agent:
- Jaime Espenel : 503-799-4698
- MLS ID:
- 427544454

- General: Cement sidingCovered patioDeckPatioPorchPrivate roadYard
- Style: Stories 1Craftsman
- Parking: DrivewayParking spaces: 1
- Roofing: CompositionShingle
- Windows: DoublePaneWindowsVinylFrames
- General: Concrete perimeter
- Road/Access: ConcretePaved
- HOA Amenities: 100.0Annually
- Originating MLS: Regional Multiple Listing ServiceInc.
- County: Multnomah
- Zoning: MHLDPARTITION PLAT 2024-39LOT 2R728877
- View: View
- Water: Public water
- Sewer: Pressure distribution systemPublic sewer
- Source: Regional Multiple Listing ServiceInc.
This listing courtesy of Jaime Espenel , John L. Scott Portland Central
Monthly Payment
- Principal & Interest $
- Property Taxes $
- Home Insurance $
- VA Funding Fee $