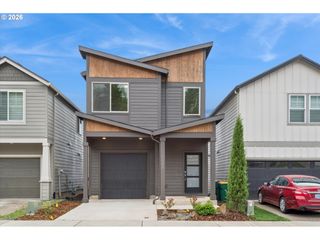
1605 JUNIPER St, Forest Grove, OR 97116
- 4 beds |
- 2 baths |
- 1,587 sqft
 Single-Family Home
  Built in 1964
  7,405sqft lot
 2 car garage
  $315/sqft
  Listed 3 days ago
Property Description
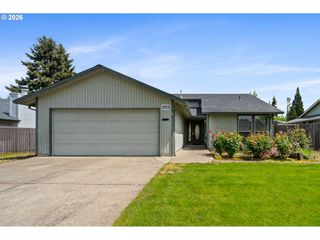
Come see this 4-bedroom ranch home in an established Forest Grove neighborhood. With 1,587 sq ft of living space on a 0.17-acre lot, there's room for everyone. The living room features hardwood floors, a fireplace, and large built-ins, with an attached dining area that works well for entertaining. The galley-style kitchen connects to a second living area with its own fireplace and a sliding door to the backyard. The primary bedroom includes an ensuite bathroom and a walk-in closet with a California Closet system, and three additional bedrooms provide flexible space for guests, office, or hobbies. Outside, enjoy a covered deck, raised garden beds, mature trees, and a peaceful backyard setting. The home is priced to reflect the opportunity for a buyer ready to add their own cosmetic touches — a little elbow grease goes a long way here. Updates include a newer 95% efficient furnace, A/C, and water heater. Convenient to parks, shopping, restaurants, and Fernhill Wetlands, with easy highway access for commuting while still feeling quiet and private.
- Listing Status:
- Active
- Date Added:
- May 22, 2026
- Data Last Updated:
- May 25, 2026 at 4:41AM
- Listing Office:
- Soldera Properties, Inc : 503-334-1515
- Listing Agent:
- Robyn Schamberger : 503-407-5331
- MLS ID:
- 719556164

- General: Wood sidingCovered deckDeckGardenRaised bedsTool shedYard
- Style: Stories 1Ranch
- Parking: DrivewayOn streetParking spaces: 2
- Roofing: Composition
- Windows: DoublePaneWindowsVinylFrames
- General: Concrete perimeter
- Road/Access: Paved
- Originating MLS: Regional Multiple Listing ServiceInc.
- County: Washington
- Zoning: SHEELAR MANOR NO.3BLOCK 7LOT 2ACRES 0.17R421485
- Water: Public water
- Sewer: Public sewer
- Source: Regional Multiple Listing ServiceInc.
This listing courtesy of Robyn Schamberger , Soldera Properties, Inc
Monthly Payment
- Principal & Interest $
- Property Taxes $
- Home Insurance $
- VA Funding Fee $

 New - 1 day ago