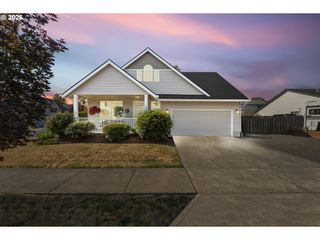
1664 36TH Pl, Forest Grove, OR 97116
- 4 beds |
- 3 baths |
- 2,340 sqft
 Single-Family Home
  Built in 2022
  4,356sqft lot
 2 car garage
  $262/sqft
  Listed 4 hours ago
Property Description
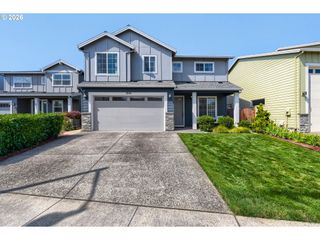
Welcome to this beautiful corner lot nestled in one of Forest Grove’s most desirable neighborhoods, where timeless design, thoughtful upgrades, and an exceptional location come together to create a truly special place to call home. Perfectly situated minutes from Forest Grove High School, Pacific University, charming historic downtown, McMenamins Grand Lodge, acclaimed local restaurants. boutiques, and celebrated wineries, this home offers the perfect blend of everyday convenience and PNW charm. Every detail has been carefully curated with with quality and comfort. Designer finishes, stunning kitchen tile backsplash , GE profile stainless steel appliances, Bosch Dishwasher, custom window coverings and elegant touches that are sophisticated and inviting. Step outside to your private retreat with mature landscaping around covered patio enhanced by a privacy trellis. Paved side yard path and full irrigation/drip system provides low maintenance beauty. Added premium features of tankless water heater, overhead garage storage & low HOA dues that maintain front yards & commons. Offering comfort, quality craftsmanship and unbeatable location this move in ready home is the place to live in and create memories.
- Listing Status:
- Active
- Date Added:
- July 27, 2026
- Data Last Updated:
- July 27, 2026 at 7:44AM
- Listing Office:
- MORE Realty : 503-353-6673
- Listing Agent:
- Jennifer Scholes : 503-888-7583
- MLS ID:
- 202369238

- General: Cement sidingCovered patioFencedPatioSprinklerYard
- Style: Stories 2Contemporary
- Parking: DrivewayOn streetParking spaces: 2
- Roofing: Composition
- Windows: DoublePaneWindowsVinylFrames
- General: Concrete perimeterSlab
- Road/Access: Paved
- HOA Amenities: CommonsFront yard landscaping
- Originating MLS: Regional Multiple Listing ServiceInc.
- County: Washington
- Zoning: FARMSTEAD CROSSINGLOT 93ACRES 0.1R2222909
- Water: Public water
- Sewer: Public sewer
- Source: Regional Multiple Listing ServiceInc.
This listing courtesy of Jennifer Scholes , MORE Realty
Monthly Payment
- Principal & Interest $
- Property Taxes $
- Home Insurance $
- VA Funding Fee $

 New - 2 days ago