1938 16TH Ave, Forest Grove, OR 97116
- 4 beds |
- 4 baths |
- 3,494 sqft
 Single-Family Home
  Built in 1876
  0.3acre lot
 1 car garage
  $274/sqft
  Listed 8 months ago
Property Description
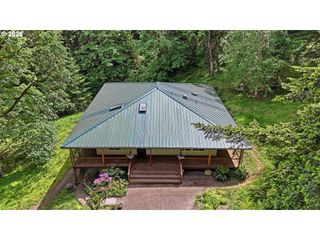
From its iconic wrap-around porch to the grand staircase and original millwork, the main home is filled with preserved craftsmanship and character. Elegant built-ins, a wood-burning fireplace, and intricate detailing speak to its heritage, while thoughtful updates enhance comfort and function. The gourmet kitchen is a true showpiece, featuring a dramatic island crafted from an 1876 piano—where history becomes art.Designed for flexibility, the home lives beautifully as a single-family estate or multi-generational residence, with potential for rental income. Two clawfoot soaking tubs, generous storage, and updated systems ensure everyday ease.A fully ADA-compliant attached carriage house ADU expands possibilities, offering its own entrance, elevator, kitchen, two bedrooms, and accessible bath—ideal for guests, extended living, or income.The entire property has been fully re-plumbed and re-wired, and includes CAT 6 (10GBPS) infrastructure for modern connectivity.Outside, the grounds feel like a private sanctuary—lush lawns, fruit trees, grape arbor, gardens, bee-friendly plantings, chicken coop, matching shed, and a newer 10-person saltwater hot tub. Irrigation keeps everything effortless.Walk to historic downtown Forest Grove, parks, and trails, with wine country and city access nearby.The IL Smith House is more than a home—it is a living legacy ready for its next steward.
- Listing Status:
- Active
- Date Added:
- September 16, 2025
- Data Last Updated:
- May 25, 2026 at 6:41AM
- Listing Office:
- John L. Scott Market Center : 503-359-9100
- Listing Agent:
- Nicole Ellis : 503-703-0069
- MLS ID:
- 364730749

- General: CedarWood sidingAccessory dwelling unitCovered deckDeckFencedFree standing hot tubGardenGuest quartersOutbuildingPatioPorchPoultry coopRaised bedsRv hookupRv parkingSecond residenceSprinklerTool shedYard
- Style: Four square
- Parking: DrivewayOff streetParking spaces: 1
- Roofing: CompositionShingle
- Windows: StormWindowWoodFrames
- General: Concrete perimeter
- Road/Access: ConcretePaved
- Originating MLS: Regional Multiple Listing ServiceInc.
- County: Washington
- Zoning: R-5ACRES 0.30R425089
- View: View
- Water: Public water
- Sewer: Public sewer
- Source: Regional Multiple Listing ServiceInc.
This listing courtesy of Nicole Ellis , John L. Scott Market Center
Monthly Payment
- Principal & Interest $
- Property Taxes $
- Home Insurance $
- VA Funding Fee $