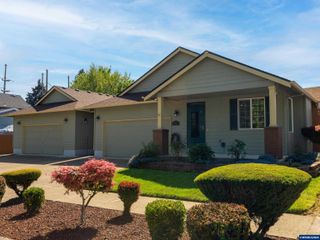
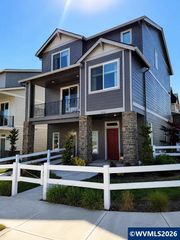
2256 Heather Wy, Forest Grove, OR 97116
- 4 beds |
- 3 baths |
- 2,282 sqft
 Single-Family Home
  Built in 2016
  6,098sqft lot
 2 car garage
  $274/sqft
  Listed 2 months ago
Property Description
Concessions being offered. Set on a desirable corner lot in a well-maintained neighborhood, this home offers quality finishes, beautiful views, and the kind of pride of ownership you can feel the moment you arrive. Inside, the open main level is bright and inviting with high ceilings, engineered hardwood floors, and a cozy gas fireplace anchoring the living room. Just off the entry, a dedicated office or flex room provides the perfect space to work from home, create, or simply adapt to your lifestyle. The spacious kitchen is designed for both everyday living and entertaining, featuring quartz countertops, stainless steel appliances, and a buffet wall that adds extra storage and serving space. Sliding doors open to a covered deck where you can relax and take in peaceful farmland views with the Coast Range foothills beyond. Upstairs, you'll find four generously sized bedrooms along with a convenient laundry room. The primary suite boasts a light-filled walk-in closet and a luxurious bathroom featuring a comfort-height double sink vanity, soaking tub, walk-in shower, and private water closet. Outside, enjoy the covered deck, paver patio, low-maintenance landscaping, and fresh exterior paint. The epoxy-coated garage floor gives the garage a clean, polished look that is as practical as it is attractive. The HOA takes care of the front yard landscaping, giving you more time to enjoy the neighborhood amenities, including Pacific Crossing Park with its pool, playground, sports court, shaded pathways and picnic areas. Located just blocks from Tom McCall Elementary. With peaceful views, low-maintenance living, and a neighborhood you'll love, this home offers the lifestyle you've been searching for.
- Listing Status:
- Active
- Data Last Updated:
- October 20, 2026 at 6:45PM
- Listing Office:
- THE KELLY GROUP REAL ESTATE : 503-538-4531
- Listing Agent:
- KELLY HAGGLUND : 503-538-4531
- MLS ID:
- 844532

- Pool: Association
- Parking: Attached
- Roofing: Composition
- General: Fiber CementLap Siding
- HOA Amenities: Other (Refer to Remarks)
- Originating MLS: Black Knight 2 - Willamette Valley Multiple Listing Service
- County: Washington
- View: Territorial
- Fencing: Fenced
- Utilities: Water Connected2/Upper
- Water: Public
- Sewer: Public Sewer
- Source: Black Knight 2 - Willamette Valley Multiple Listing Service
This listing courtesy of KELLY HAGGLUND , THE KELLY GROUP REAL ESTATE
Monthly Payment
- Principal & Interest $
- Property Taxes $
- Home Insurance $
- VA Funding Fee $