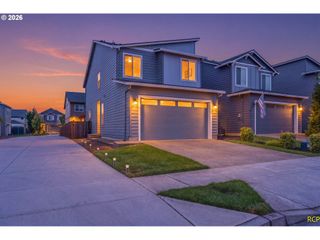
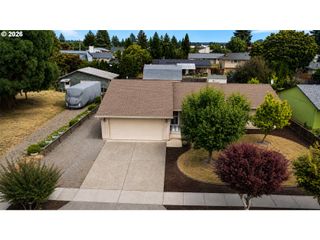
2630 12TH Ave, Forest Grove, OR 97116
- 3 beds |
- 2 baths |
- 1,679 sqft
 Single-Family Home
  Built in 1953
  6,534sqft lot
 1 car garage
  $280/sqft
  Listed 6 days ago
Property Description
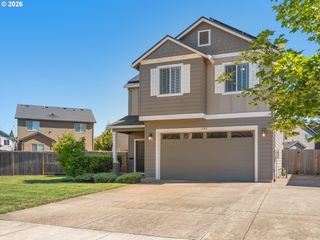
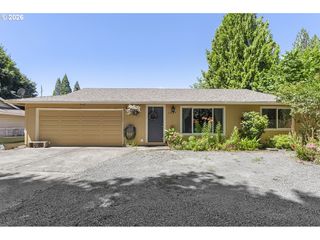
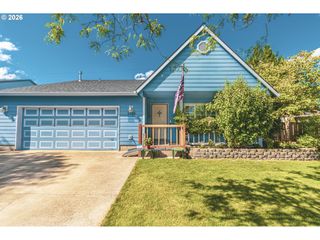
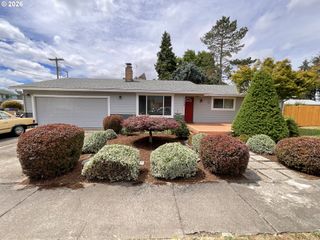
Beautifully remodeled and move-in ready, this 3-bedroom, 2-bath home offers 1,679 square feet of thoughtfully updated living space in one of Forest Grove's most established neighborhoods. Nearly every interior finish has been upgraded, including refinished hardwood floors, new tile, new carpet, brand-new kitchen cabinets, quartz countertops, stainless steel appliances, remodeled bathrooms, brand-new windows, and updated plumbing and electrical fixtures. A brand-new roof provides added peace of mind. The spacious primary suite features its own private full bathroom, while the inviting living room offers a cozy fireplace and flows seamlessly into the dining area and beautifully updated kitchen. Upstairs you'll find the third bedroom and a large family room, providing the perfect flex space for a media room, home office, playroom, or guest retreat. Step outside to a covered patio ideal for year-round entertaining and enjoy the convenience of an attached one-car garage. Located just minutes from historic downtown Forest Grove, Pacific University, parks, restaurants, coffee shops, shopping, and Oregon wine country, with easy access to Highway 47 for a convenient commute to Hillsboro and the Portland metro area, this home combines quality updates, flexible living space, and an outstanding location.
- Listing Status:
- Active
- Date Added:
- July 31, 2026
- Data Last Updated:
- August 6, 2026 at 12:41PM
- Listing Office:
- Real Broker : 855-450-0442
- Listing Agent:
- Javier Alomia : 503-737-8010
- MLS ID:
- 495840872

- General: Wood sidingCovered patioFencedPatioPorchTool shedYard
- Style: Stories 2Traditional
- Parking: Parking spaces: 1
- Roofing: Composition
- Windows: DoublePaneWindows
- Road/Access: Concrete
- Originating MLS: Regional Multiple Listing ServiceInc.
- County: Washington
- Zoning: EASTVIEW PARK NO.2BLOCK 5LOT PT 5R429511
- Water: Public water
- Sewer: Public sewer
- Source: Regional Multiple Listing ServiceInc.
This listing courtesy of Javier Alomia , Real Broker
Monthly Payment
- Principal & Interest $
- Property Taxes $
- Home Insurance $
- VA Funding Fee $

 New - 1 day ago