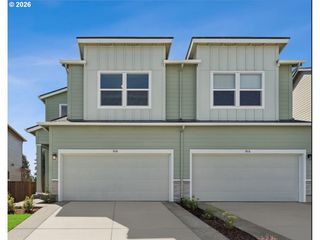
908 ROSEBUD Ct, Forest Grove, OR 97116
- 3 beds |
- 3 baths |
- 1,984 sqft
 Condominium
  Built in 2025
  3,049sqft lot
 2 car garage
  $252/sqft
  Listed 15 days ago
Property Description
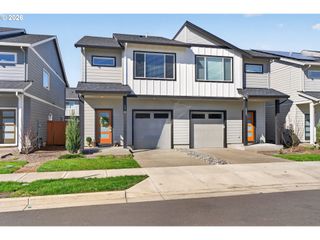
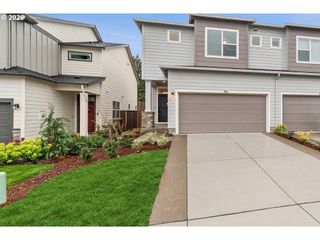
Price Reduction!! David Weekly Home Builder 2025 New Construction MOVE IN READY! in Parkview Terrace – Relocation Makes This Your Gain! Skip the wait of building and step right into this highly upgraded, move-in-ready masterpiece! Completed in 2025, this pristine 3-bedroom, 2.5-bathroom home offers the ultimate blend of modern luxury and peaceful privacy. Nestled in the highly sought-after Parkview Terrace community, you are perfectly positioned just an hour from the breathtaking Oregon Coast and an hour from the mountains, with local wineries, parks, and the vibrant shops and dining of Hillsboro and Forest Grove just minutes away. Inside, high ceilings, the open-concept main floor seamlessly connects the living, dining, and kitchen areas—perfect for entertaining. The gourmet kitchen is a chef's dream, featuring premium upgrades and a rare, highly coveted butler’s pantry for ultimate storage and prep space. Upstairs, an expansive bonus loft awaits, offering the perfect footprint for a cozy media room, home office, or private library. The oversized primary suite is a true retreat, boasting a massive walk-in closet and a luxurious ensuite full bath. Murphy Bed in bedroom 2- stays! Outside, your private oasis features a fully fenced backyard and a covered patio designed for year-round Pacific Northwest enjoyment. LVP downstairs and Wall to wall carpet upstairs. Complete with a 2-car garage featuring dedicated storage space, this home is packed with custom upgrades you truly have to see to believe. Outstanding location, pristine condition, and an unbeatable opportunity!
- Listing Status:
- Active
- Date Added:
- July 22, 2026
- Data Last Updated:
- August 6, 2026 at 1:41PM
- Listing Office:
- Coldwell Banker Bain : 503-241-7325
- Listing Agent:
- Kimberly Russell : 503-853-2749
- MLS ID:
- 158816659

- General: Cement sidingCovered patioFencedPatioSprinklerYard
- Style: Stories 2Townhouse
- Parking: DrivewayParking spaces: 2
- Roofing: Composition
- Windows: DoublePaneWindows
- General: Concrete perimeterPillar post pier
- Road/Access: Paved
- HOA Amenities: CommonsExterior maintenanceFront yard landscapingManagement178.0Monthly
- Originating MLS: Regional Multiple Listing ServiceInc.
- County: Washington
- Zoning: PARKVIEW TERRACELOT 32ACRES 0.07R2233408
- Water: Public water
- Sewer: Public sewer
- Source: Regional Multiple Listing ServiceInc.
This listing courtesy of Kimberly Russell , Coldwell Banker Bain
Monthly Payment
- Principal & Interest $
- Property Taxes $
- Home Insurance $
- VA Funding Fee $