13988 Sw LAMBERT Ln, Gaston, OR 97119
- 4 beds |
- 3 baths |
- 2,555 sqft
 Single-Family Home
  Built in 2003
  1.57acre lot
 3 car garage
  $352/sqft
  Listed 3 months ago
Property Description
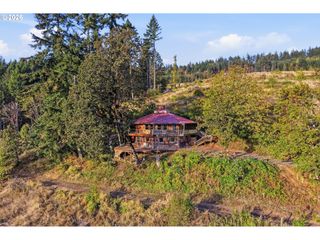
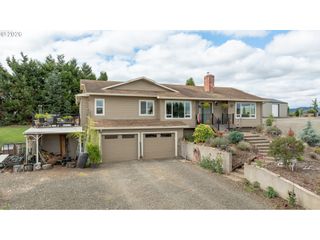
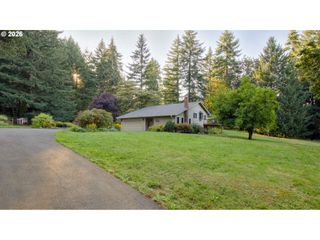
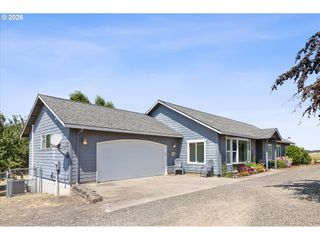
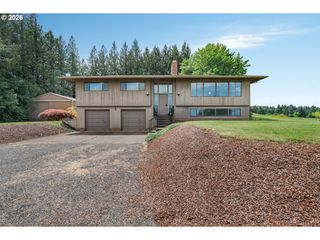
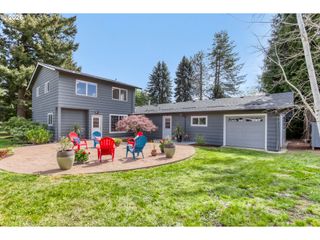
NEW ROOFS and NEW PRICE! New roofs completed on both the home and shop! Ask us about the ListAssist lending promotion, which may help eligible buyers lower their interest rate or reduce closing costs. Welcome to your private Laurelwood retreat, where 1.57 acres offer room to spread out while keeping everyday conveniences within reach. The property features a 36x36 shop with a mini split in the workshop, expansive workspace, and flex space above for an office, gym, hobbies, creative pursuits or storage.Designed for comfortable main-level living, the 2,555-square-foot home has a primary suite and two additional bedrooms on the main floor, plus a private upstairs guest suite with a full bath. Vaulted ceilings and floor-to-ceiling windows fill the living room with natural light and frame views of the surrounding landscape. The spacious kitchen features stainless steel appliances and opens to the dining and living areas.Recent updates also include new exterior and interior paint, new carpet, and a newer heat pump. Outside, enjoy a Trex deck, covered patio, fenced backyard, attached three-car garage, RV parking, and room to garden, play or unwind.With privacy, usable acreage and a shop ready for your plans, this property offers many ways to enjoy country living. Wineries, Hagg Lake and hiking trails are nearby, with access to Forest Grove, Cornelius, Hillsboro and the greater Portland metro area.
- Listing Status:
- Active
- Date Added:
- July 22, 2026
- Data Last Updated:
- October 20, 2026 at 4:41PM
- Listing Office:
- eXp Realty, LLC : 888-814-9613
- Listing Agent:
- Christina Skipper : 503-504-7654
- MLS ID:
- 158994820

- General: Cement sidingCovered patioDeckDog runFencedGardenGazeboOutbuildingRaised bedsRv parkingRv boat storageWorkshopYard
- Style: Traditional
- Parking: DrivewayRv access parkingParking spaces: 3
- Roofing: Composition
- Windows: VinylFrames
- General: Other
- Originating MLS: Regional Multiple Listing ServiceInc.
- County: Washington
- Zoning: AF-5ACRES 1.57R579822
- View: View
- Water: Community
- Sewer: Septic tank
- Source: Regional Multiple Listing ServiceInc.
This listing courtesy of Christina Skipper , eXp Realty, LLC
Monthly Payment
- Principal & Interest $
- Property Taxes $
- Home Insurance $
- VA Funding Fee $