2840 Nw PHILLIPS Rd, Gaston, OR 97119
- 3 beds |
- 2 baths |
- 2,032 sqft
 Single-Family Home
 Built in 1940
 14.6acre lot
 1 car garage
 $438/sqft
 Listed 1 month ago
Property Description
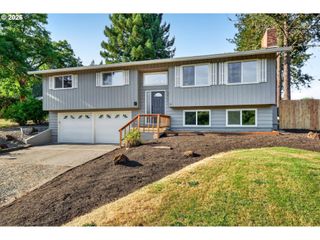
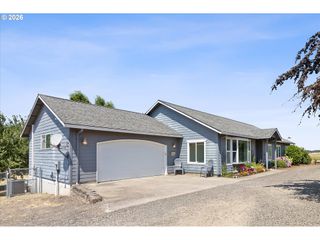
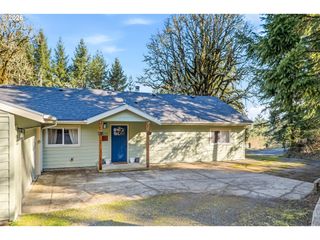
Discover 14.6 acres of beautiful Oregon countryside with sweeping territorial views, a well-maintained single-level home, detached studio, shop/barn, greenhouse and established gardens. The 3-bedroom, 2-bath home offers 2,032 sq ft of comfortable living space with a thoughtful addition and inviting sunroom positioned to enjoy the peaceful setting and views. A detached studio provides flexible bonus space ideal for a home office, creative studio, fitness room, hobby space or private retreat. Outside, the property is set up to enjoy country living with a shop/barn and attached covered parking, greenhouse, two large fenced garden areas, established grapes and fruit trees, and room for equipment and RV parking. The property is fenced, with lower terraced acreage offering additional possibilities and a portion currently under farm deferral. Abundant wildlife and beautiful scenery create a private rural setting, while a county-maintained paved road provides convenient access all the way to the driveway. A unique opportunity to enjoy acreage, usable improvements, established gardens and exceptional views—all in one property. Please respect the seller’s privacy. No entry onto the property /driveway without a confirmed appointment and licensed real estate agent present.
- Listing Status:
- Active
- Date Added:
- September 3, 2026
- Data Last Updated:
- October 20, 2026 at 4:41PM
- Listing Office:
- eXp Realty, LLC : 888-814-9613
- Listing Agent:
- Rachael Oliveira : 971-217-4590
- MLS ID:
- 171703181

- General: CedarBarnCovered arenaCovered deckCovered patioDeckFencedGardenGazeboGreenhouseOutbuildingPatioPorchRaised bedsRv parkingSprinklerStorm doorWater featureWater sense irrigationWorkshopYard
- Style: Stories 1
- Parking: CarportRv access parkingParking spaces: 1
- Roofing: Composition
- Windows: VinylFrames
- General: Concrete perimeter
- Road/Access: Paved
- Originating MLS: Regional Multiple Listing ServiceInc.
- County: Yamhill
- Zoning: AF-10TOWNSHIP 2S RANGE 4W SECTION 14 TAXLOT 012009412
- View: View
- Water: Well
- Sewer: Septic tankStandard septic
- Source: Regional Multiple Listing ServiceInc.
This listing courtesy of Rachael Oliveira , eXp Realty, LLC
Monthly Payment
- Principal & Interest $
- Property Taxes $
- Home Insurance $
- VA Funding Fee $