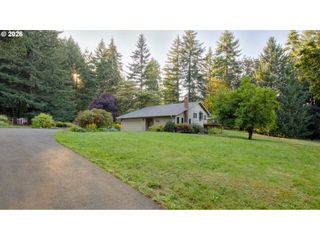
39399 Sw LAURELWOOD Rd, Gaston, OR 97119
- 5 beds |
- 4 baths |
- 3,245 sqft
 Single-Family Home
 Built in 1960
 1.54acre lot
 3 car garage
 $292/sqft
 Listed 20 days ago
Property Description
Set on a scenic knoll with sweeping views toward Bald Peak and coastal range sunsets, this exceptional Oregon country estate home offers a rare combination of substantial living space, craftsmanship, character, and extensive modernization. The 3,245 square feet of finished living space on 1.47 acres has 5 bedrooms, 4 bathrooms & offers an exceptional opportunity to acquire a generously sized, comprehensively renovated property.Set well back from the road the improvements include a new roof, new exterior Portland cement stucco & paint, new gutters & extensive updates to plumbing, electrical, doors, windows, fixtures, and finishes throughout.The main level centers around a Great Room with a hand-crafted river-rock fireplace, exposed natural wood beam ceilings, custom woodwork, & crown molding. Brand new extra-wide, extra-long luxury vinyl plank flooring has been installed throughout the entire house.The gourmet kitchen features solid granite countertops, a dedicated pantry, and brand-new stainless-steel appliances, including range, microwave, and dishwasher. The open design connects naturally with the dining and living areas.The oak-paneled library/den has full-height built-in bookshelves.Spacious floor plan includes 2 primary suites, with one conveniently located on the main level ideal for multi-generational living or simply enjoying separate private spaces.Original all-wood sleeping porch is surrounded by 10 windows which provides a peaceful space filled with natural light.4 full bathrooms have been updated w/ refined travertine tile flooring, one including a luxurious freestanding soaking tub.House sits on 1.5 acres including a covered backyard patio & a dedicated fire-pit area. 3-car finished garage provides substantial parking, storage, and workspace. Combination of 3,245 square feet of living space, extensive renovation, distinctive architectural details & pricing creates a compelling value proposition for buyers.
- Listing Status:
- Active
- Date Added:
- September 30, 2026
- Data Last Updated:
- October 20, 2026 at 2:41PM
- Listing Office:
- All Professionals Real Estate : 503-259-2100
- Listing Agent:
- Jennifer McNair : 503-341-1215
- MLS ID:
- 282028761

- General: StuccoCovered patioFire pitRv parkingYard
- Style: Country french
- Parking: DrivewayRv access parkingParking spaces: 3
- Roofing: Composition
- Windows: VinylFrames
- General: Concrete perimeterSlab
- Road/Access: ConcreteGravel
- Originating MLS: Regional Multiple Listing ServiceInc.
- County: Washington
- Zoning: AF-5ACRES 1.54R2032000
- View: View
- Water: Community
- Sewer: Septic tank
- Source: Regional Multiple Listing ServiceInc.
This listing courtesy of Jennifer McNair , All Professionals Real Estate
Monthly Payment
- Principal & Interest $
- Property Taxes $
- Home Insurance $
- VA Funding Fee $