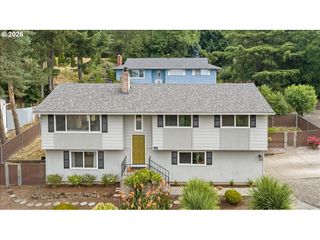
340 PATRICIA Dr, Gladstone, OR 97027
- 4 beds |
- 3 baths |
- 2,268 sqft
 Single-Family Home
  Built in 1976
  0.27acre lot
 2 car garage
  $231/sqft
  Listed 5 hours ago
Property Description
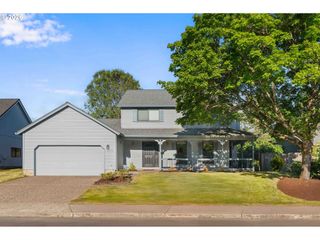
This 4 bedroom 3 full bath split-level home in Gladstone sits high on an oversized 1/4 acre lot with territorial views. Yes, the driveway is steep but the payoff is worth it when you’re rewarded with great views from a home perched above the neighborhood for maximum privacy. Inside you’ll find four total bedrooms — three upstairs and one downstairs. This home has an updated kitchen, bathroom updates, newer front doors, and all vinyl windows. The entry is light and bright with updated front door and accent windows. As you travel downstairs the lower level features a spacious family room, full bath, and bedroom, great floor plan if you are looking for separate living area. Extra Deep Garage with lots of space! Outside, there's very convenient RV parking at the front of the lot and large deck overlooking a fantastic backyard. Don't miss that brand-new furnace installed in January 2026 and the ice cold AC will be on! All of this is just one block from Gladstone High School where from the deck you can hear the roar of Friday night football games and sporting events. **Open House Friday August 7th, 4-6pm, and Saturday August 8th, 11-1pm**
- Listing Status:
- Active
- Date Added:
- August 6, 2026
- Data Last Updated:
- August 6, 2026 at 7:44AM
- Listing Office:
- Heins Real Estate LLC : 503-694-4663
- Listing Agent:
- Stephen Heins : 503-707-5777
- MLS ID:
- 540919360

- General: Wood sidingDeckFencedGardenRv parkingTool shedYard
- Style: Split
- Parking: DrivewayOn streetParking spaces: 2
- Roofing: Composition
- Windows: VinylFrames
- General: Concrete perimeterSlab
- Road/Access: Paved
- Originating MLS: Regional Multiple Listing ServiceInc.
- County: Clackamas
- Zoning: 1632 WOODLAND HILLS EST PT LT 4&5 BLK 100533989
- View: View
- Water: Public water
- Sewer: Public sewer
- Source: Regional Multiple Listing ServiceInc.
This listing courtesy of Stephen Heins , Heins Real Estate LLC
Monthly Payment
- Principal & Interest $
- Property Taxes $
- Home Insurance $
- VA Funding Fee $

 New - 1 day ago