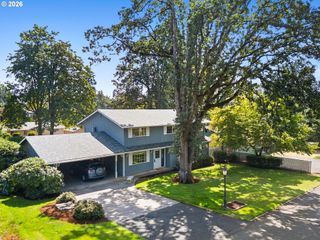
6642 OAKRIDGE Dr, Gladstone, OR 97027
- 4 beds |
- 3 baths |
- 2,600 sqft
 Single-Family Home
  Built in 1973
  7,405sqft lot
 2 car garage
  $231/sqft
  Listed 13 days ago
Property Description
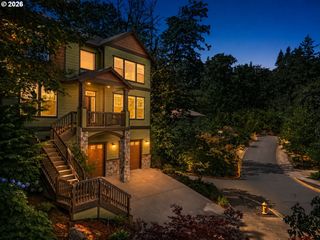
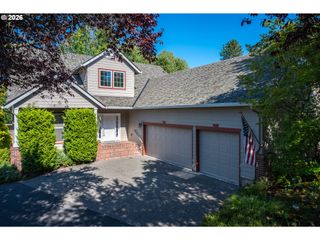
There’s room to spread out at 6642 Oakridge Drive! This spacious 4-bedroom, 2½-bath Gladstone home offers approximately 2,600 square feet with the kind of space, flexibility and outdoor living that can be hard to find. The main living area is highlighted by exposed wood-beam ceilings and a gas fireplace, creating a warm and inviting space with plenty of architectural character. The spacious eat-in kitchen offers a gas cooktop, double ovens and plenty of room to gather, plus direct access to the large deck overlooking the backyard. The primary bedroom features a walk-in closet, double sinks with an updated walk-in shower. Fresh interior paint and new carpet give the home a clean, refreshed feel. Downstairs, the walk-out lower level features an expansive family room with a second gas fireplace—a great space for movie nights, game days, entertaining or simply relaxing. Outside, enjoy the large deck with territorial views and a huge backyard with plenty of room for entertaining, gardening, pets and play. RV parking adds even more versatility for a trailer, recreational toys or additional vehicles. The amenities don't stop at your property line. The neighborhood HOA includes access to a private community pool, clubhouse and park—a great extension of your own backyard and just in time to enjoy the summer months.Located in an established Gladstone neighborhood with convenient access to shopping, schools and I-205, this home brings together space, character, views, outdoor living and neighborhood amenities in one great package.
- Listing Status:
- Active
- Date Added:
- August 13, 2026
- Data Last Updated:
- August 26, 2026 at 10:41PM
- Listing Office:
- Real Broker : 855-450-0442
- Listing Agent:
- Brandon Buchanan : 503-545-9415
- MLS ID:
- 291335653

- General: CedarDeckFencedGardenPorchRv parkingRv boat storageYard
- Style: Tri level
- Parking: DrivewayRv access parkingParking spaces: 2
- Roofing: Composition
- Windows: AluminumFrames
- General: Concrete perimeter
- Road/Access: Paved
- HOA Amenities: CommonsManagementParty roomPoolRecreation facilities600.0Annually
- Originating MLS: Regional Multiple Listing ServiceInc.
- County: Clackamas
- Zoning: 1889 OAKRIDGE #1 LT 9 BLK 200501380
- View: View
- Water: Public water
- Sewer: Public sewer
- Source: Regional Multiple Listing ServiceInc.
This listing courtesy of Brandon Buchanan , Real Broker
Monthly Payment
- Principal & Interest $
- Property Taxes $
- Home Insurance $
- VA Funding Fee $

 New - 1 day ago