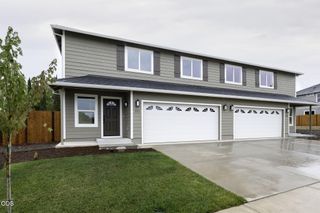
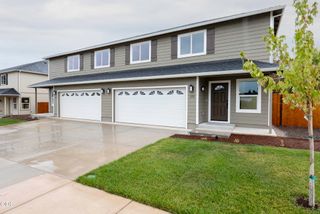
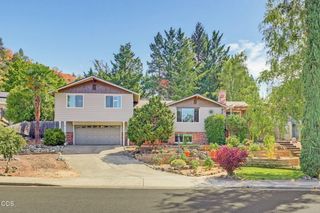
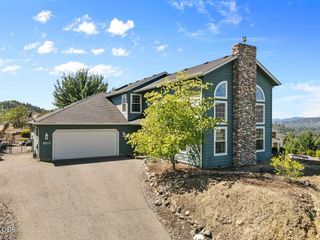
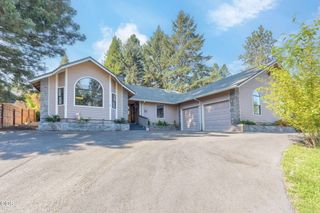
1043 Thelma Way, Grants Pass, OR 97527
- 3 beds |
- 3 baths |
- 2,486 sqft
 Single-Family Home
  Built in 1927
  0.36acre lot
 2 car garage
  $211/sqft
  Listed 2 months ago
Property Description
Welcome home to your private retreat in one of Grants Pass' most peaceful neighborhoods. This remodeled 3-bedroom, 3-bath home offers comfort, flexibility, and spaces designed for gathering. Enjoy mornings in the garden, afternoons beneath the trees, and evenings hosting family and friends on the expansive deck. Soaring ceilings and abundant natural light create a warm, welcoming atmosphere. Two private primary suites offer ideal flexibility for multigenerational living, including an upstairs suite with its own entrance, balcony, and kitchenette plumbing. One side of the garage is finished as an office, bedroom, playroom, gym, or hobby space, while the other provides parking, storage, and washer/dryer hookups, allowing the oversized utility room to become flex space. Outside, enjoy raised garden beds, fruit trees, a chicken coop, a garden shed with a small animal shelter, full RV hookups, and country-like peace just minutes from town, where loved ones gather and memories are made.
- Listing Status:
- Active
- Date Added:
- June 17, 2026
- Data Last Updated:
- September 13, 2026 at 4:39AM
- Listing Office:
- eXp Realty, LLC : 888-814-9613
- MLS ID:
- 220223554

- General: Poultry CoopShed(s)
- Style: Bungalow
- Other Structures: Poultry CoopShed(s)
- Parking: AttachedConcreteDetachedDrivewayGarage Door OpenerGravelOn StreetShared DrivewayStorageWorkshop in Garage
- Roofing: Composition
- Windows: Double Pane WindowsENERGY STAR Qualified WindowsSkylight(s)Wood FramesVinyl Frames
- General: FrameTwoConcrete PerimeterPillar/Post/Pier
- Road/Access: Paved
- County: Josephine
- Zoning: R336208
- View: CityForestMountain(s)Cascade Mountains
- Water: PrivateShared WellWell
- Sewer: Public Sewer
- Exclusions: Garage fridgegarage washer/dryerbarbeque
This listing courtesy of eXp Realty, LLC
Monthly Payment
- Principal & Interest $
- Property Taxes $
- Home Insurance $
- VA Funding Fee $

 New - 2 days ago