212 Isabella Lane, Grants Pass, OR 97526
- 3 beds |
- 2 baths |
- 2,436 sqft
 Single-Family Home
  Built in 2005
  3.34acre lot
 4 car garage
  $349/sqft
  Listed 2 months ago
Property Description
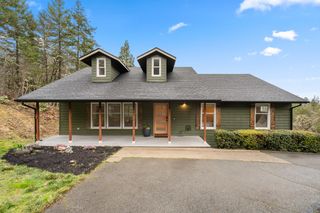
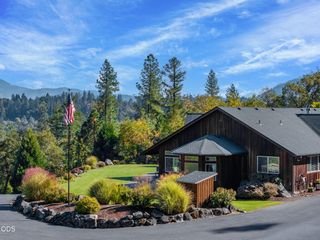
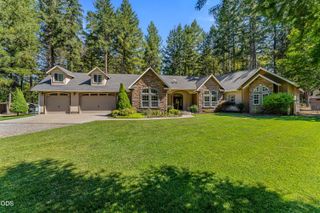
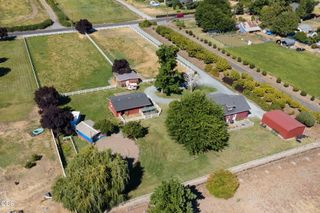
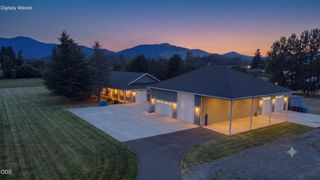
Stunning views and total privacy await on 3.34 acres, just minutes from town. Built in 2005 by Jacoby Homes, this exceptional 2,436 sq ft, 3-bed, 2-bath single-level home features elegant double doors leading to a grand entry and an inviting Great Room with rich hardwood floors, a wood-burning fireplace insert, and expansive picture windows framing the scenery. The open kitchen is a chef's delight, boasting granite countertops, ample cabinetry, and a walk-in pantry. Enjoy a desirable split-bedroom layout; the primary suite serves as a private retreat with a walk-in closet and spa-inspired bath (double sinks, soaking tub, tile shower). Transition seamlessly to outdoor living through glass doors opening to a large patio with a hot tub. Beyond the attached oversized 2-car garage, discover a detached finished shop--perfect for hobbies or projects--plus an 8x12 woodshed, hen house with chicken yard. Meticulously maintained grounds and a paved driveway complete this rare country-style gem.
- Listing Status:
- Active
- Date Added:
- June 20, 2026
- Data Last Updated:
- September 13, 2026 at 7:39AM
- Listing Office:
- Kelly Right Real Estate : 503-719-6056
- MLS ID:
- 220223814

- General: Spa/Hot TubPoultry CoopSecond GarageShed(s)Workshop
- Style: Contemporary
- Other Structures: Poultry CoopSecond GarageShed(s)Workshop
- Parking: AsphaltAttachedConcreteDetachedDrivewayGarage Door OpenerWorkshop in Garage
- Roofing: Composition
- Windows: Double Pane WindowsVinyl Frames
- General: FrameOneConcrete Perimeter
- Road/Access: Paved
- County: Josephine
- Zoning: R343225
- View: CityMountain(s)TerritorialValley
- Water: Shared WellWell
- Sewer: Septic Tank
This listing courtesy of Kelly Right Real Estate
Monthly Payment
- Principal & Interest $
- Property Taxes $
- Home Insurance $
- VA Funding Fee $