2212 SE Linden Lane, Grants Pass, OR 97527
- 3 beds |
- 3 baths |
- 2,294 sqft
 Single-Family Home
  Built in 2003
  0.25acre lot
 3 car garage
  $303/sqft
  Listed 4 days ago
Property Description
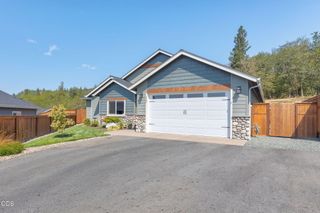
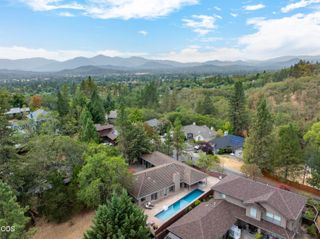
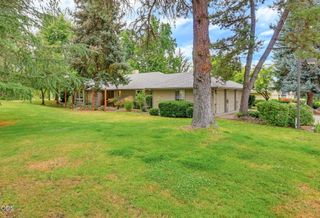
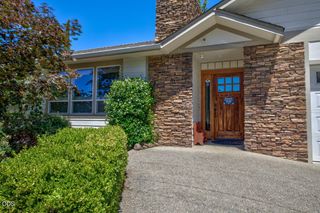
Welcome to effortless living in the sought-after Meadow Wood Subdivision! Custom-built by Kirk Chapman, this 2,294 sq. ft. single-level gem sits on a fully fenced quarter-acre lot. Step through a solid wood and glass foyer into an open-concept living space framed by vaulted ceilings, newer flooring, and a cozy gas fireplace. Entertaining is a breeze in the L-shaped kitchen, featuring granite counters, custom cabinetry with pull-outs, stainless appliances, and a bright garden window over the sink. The primary suite is a true retreat with patio access, a walk-in closet, and a spa-like en-suite boasting a skylight and dual-head marble shower. Two guest rooms, office, and a formal dining room with 10-foot ceilings and crown molding complete the interior. Outside, your private oasis awaits: a covered Trex deck overlooks a stunning heated pool with a waterfall. A finished, insulated 3-bay garage and fresh landscaping round out this picture-perfect Grants Pass home.
- Listing Status:
- Active
- Date Added:
- September 9, 2026
- Data Last Updated:
- September 13, 2026 at 7:39AM
- Listing Office:
- Cascade Hasson Sotheby's International Realty : 541-441-0290
- MLS ID:
- 220228403

- General: Storage
- Style: Contemporary
- Other Structures: Storage
- Parking: AttachedConcreteDrivewayGarage Door OpenerStorage
- Roofing: Composition
- Windows: Double Pane WindowsSkylight(s)Vinyl Frames
- General: FrameOneBlock
- HOA Amenities: Other125.0Annually
- County: Josephine
- Zoning: R342041
- View: Mountain(s)TerritorialNeighborhood
- Water: Public
- Sewer: Public Sewer
This listing courtesy of Cascade Hasson Sotheby's International Realty
Monthly Payment
- Principal & Interest $
- Property Taxes $
- Home Insurance $
- VA Funding Fee $