2617 SW Florer Drive, Grants Pass, OR 97527
- 4 beds |
- 4 baths |
- 2,757 sqft
 Single-Family Home
  Built in 2016
  0.71acre lot
 2 car garage
  $392/sqft
  Listed 24 days ago
Property Description
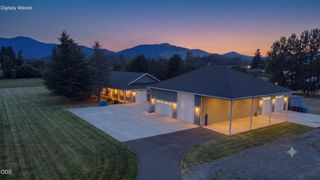
Gorgeous, one of a kind home built in 2016! Unique & versatile property offering 2,757 sq.ft., 4 bdrms/3.5 baths, including 2 spacious primary suites, one on each floor. The generous floor plan provides plenty of room to spread out, while the beautifully appointed kitchen features marble countertops & ample workspace. Elevator access to deck creates a wonderful outdoor entertaining space. Situated on about .71 acre, the property is enhanced by more than 15 varieties of fruit/nut trees, attractive landscaping, and a peaceful water feature w/koi. Adding flexibility is a separate, general-purpose building featuring a 2-car garage, large finished room & bathroom-offering numerous possibilities for workspace, office, studio, recreation or other uses. Access trough metal gates from 2 different streets, the property offers additional flexibility & intriguing development or commercial use potential, subject to zoning & governmental approval. RV parking, large shop & GPID irrigation.
- Listing Status:
- Active
- Date Added:
- August 21, 2026
- Data Last Updated:
- September 13, 2026 at 12:38PM
- Listing Office:
- RE/MAX Platinum : 541-734-5500
- MLS ID:
- 220227391

- General: GazeboPoultry CoopSecond GarageWorkshop
- Style: Contemporary
- Other Structures: GazeboPoultry CoopSecond GarageWorkshop
- Parking: DetachedDrivewayGatedOn StreetOtherRV Access/Parking
- Roofing: Composition
- Windows: Double Pane WindowsVinyl Frames
- General: FrameTwoStemwall
- County: Josephine
- Zoning: R4000950
- View: Neighborhood
- Water: Well
- Sewer: Public Sewer
This listing courtesy of RE/MAX Platinum
Monthly Payment
- Principal & Interest $
- Property Taxes $
- Home Insurance $
- VA Funding Fee $