279 Ridgefield Road, Grants Pass, OR 97527
- 3 beds |
- 3 baths |
- 2,458 sqft
 Single-Family Home
  Built in 1999
  5.43acre lot
 3 car garage
  $285/sqft
  Listed 2 months ago
Property Description
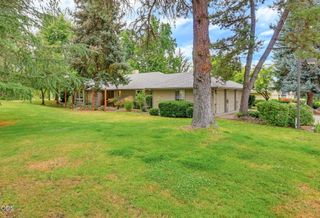
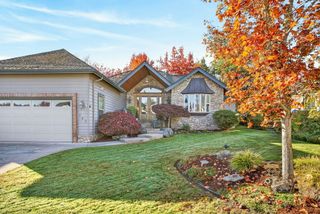
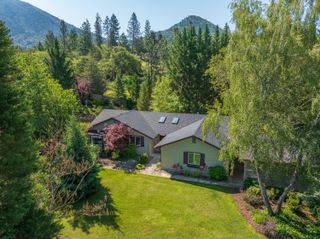
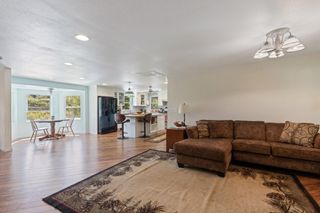
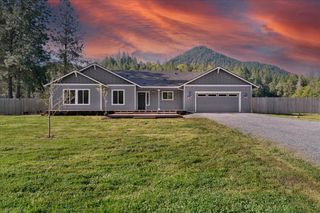
Beautiful Single-Level Home on 5.43 Acres in a Quiet & Desirable Location! This Custom Home has a Prime Location on a Peaceful Dead-End Country Road with just a few Homes, & is only 8 Minutes to Town! Open Floor Plan offers a Split Bedroom Design, Awesome Living Room, & Huge Country Kitchen with Island! Master Bedroom features Vaulted Ceilings, Custom Tile Shower, Dual Vanities, & Private Access to Covered Rear Patio Porch. Fantastic Kitchen w/Granite Counters, Impressive Island, Tons of Cabinetry, & Pantry. Huge Living Room with High Ceilings & Wood-Burning Fireplace. Formal Dining Room & Fantastic Utility Room with Sink & Cabinetry. Two Nice Guest Bedrooms, 2nd Full Bath, & Add'l Half Bath. Fully-Finished 3-Car Garage w/Cabinetry & Storage, plus a Fantastic Detached 2-Car Garage/Shop! Paved Drive & Parking, with Tons of room for RV's, Trailers. & more. Level & Useable Property w/Gardens, Fruit Trees, Water Features, & Lovely Landscape. Brand New Roofs on Main Home & Shop! So Nice!
- Listing Status:
- Active
- Date Added:
- July 1, 2026
- Data Last Updated:
- September 13, 2026 at 7:39AM
- Listing Office:
- Kendon Leet Real Estate Inc : 541-660-7996
- MLS ID:
- 220224458

- General: Second GarageShed(s)Workshop
- Style: Contemporary
- Other Structures: Second GarageShed(s)Workshop
- Parking: AsphaltAttachedDetachedDrivewayGarage Door OpenerRV Access/ParkingStorageWorkshop in Garage
- Roofing: Composition
- Windows: Double Pane WindowsVinyl Frames
- General: FrameOneBlockConcrete Perimeter
- Road/Access: Private Access
- County: Josephine
- Zoning: R340658
- View: Mountain(s)Territorial
- Water: PrivateWell
- Sewer: Septic TankStandard Leach Field
- Exclusions: Garden Bench (Metal)
This listing courtesy of Kendon Leet Real Estate Inc
Monthly Payment
- Principal & Interest $
- Property Taxes $
- Home Insurance $
- VA Funding Fee $