433 Hawksdale Drive, Grants Pass, OR 97526
- 3 beds |
- 2 baths |
- 1,694 sqft
 Single-Family Home
 Built in 1974
 4.5acre lot
 2 car garage
 $319/sqft
 Listed 1 month ago
Property Description
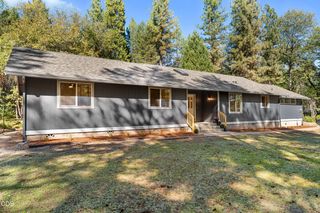
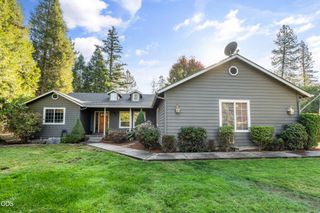
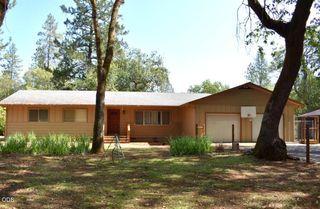
Welcome to your own peaceful retreat in Grants Pass! Situated on 4.5 partially wooded acres with incredible mountain views, this 3-bedroom, 2-bath home offers a beautiful blend of warmth, character, & thoughtful updates. Step inside to vaulted ceilings, exposed wood beams, warm wood tones, skylights, & an abundance of natural light throughout. The spacious, updated kitchen is a standout, featuring plenty of room to gather & an oversized window that perfectly frames the surrounding scenery. Primary bedroom is located on the main level with a full bath featuring dual sinks & tile flooring, while additional details include updated fixtures & a tub/shower combo with glass doors & tile surround. Outside, enjoy 4.5 acres of privacy, mature trees, open space, sweeping mountain views & RV parking! A large detached garage provides ample parking along with multiple outbuildings providing additional space for workshops, hobbies, or storage. Come enjoy the quieter side of Southern Oregon living!
- Listing Status:
- Active
- Date Added:
- October 5, 2026
- Data Last Updated:
- October 28, 2026 at 2:39PM
- Listing Office:
- eXp Realty, LLC : 888-814-9613
- MLS ID:
- 220229365

- General: GazeboShed(s)StorageWorkshop
- Style: Traditional
- Other Structures: GazeboShed(s)StorageWorkshop
- Parking: DetachedDrivewayGarage Door OpenerGravelRV Access/Parking
- Roofing: Composition
- Windows: Double Pane WindowsVinyl Frames
- General: FrameTwoConcrete Perimeter
- Road/Access: Shared Access
- County: Josephine
- Zoning: R306123
- View: ForestMountain(s)Territorial
- Water: PrivateWell
- Sewer: Septic Tank
- Exclusions: Meat freezer in garagegarage shelving
This listing courtesy of eXp Realty, LLC
Monthly Payment
- Principal & Interest $
- Property Taxes $
- Home Insurance $
- VA Funding Fee $

 New - 1 day ago