491 Penny Lane, Grants Pass, OR 97527
- 4 beds |
- 4 baths |
- 3,485 sqft
 Single-Family Home
  Built in 2009
  20acre lot
 3 car garage
  $352/sqft
  Listed 4 months ago
Property Description
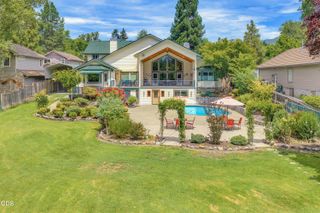
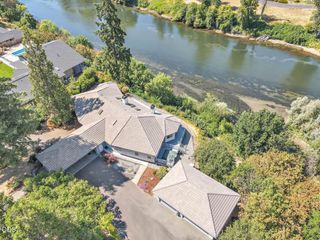
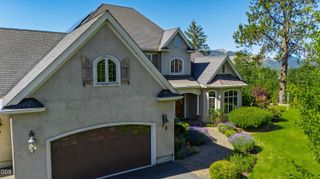
Tucked behind a gated entry on 20 acres backing to BLM land, this custom 3,485 sq ft home offers privacy, quality finishes, & convenience just 10 minutes from town & hospital. The chef's kitchen features granite countertops, Knotty Alder cabinetry, walk-in pantry, raised eating bar, premium appliances, & an open layout connecting the family & dining areas. Vaulted ceilings, expansive windows, mountain views, & warm wood accents create inviting spaces for entertaining & everyday living. The oversized primary suite features 12'4'' vaulted ceilings, French doors to a private gazebo, Jacuzzi tub, dual vanities, & custom tile shower. All bedrooms offer ensuite access, including a Jack & Jill bath. Additional features include a dedicated office, finished 3-car garage, 2,400 sq ft shop, dual HVAC, CAT 5 wiring, 400-amp service, fenced yard, paved driveway, covered outdoor living, & 719 sq ft unfinished upstairs space ideal for a media room, gym, guest retreat, or more. A must see!
- Listing Status:
- Active
- Date Added:
- May 14, 2026
- Data Last Updated:
- September 13, 2026 at 6:41PM
- Listing Office:
- John L. Scott Medford : 541-601-3544
- MLS ID:
- 220221361

- General: RV HookupRV DumpRV/Boat StorageStorageWorkshop
- Style: Traditional
- Other Structures: RV/Boat StorageStorageWorkshop
- Parking: AttachedAttached CarportDrivewayGarage Door OpenerGatedOtherRV Access/ParkingRV GarageShared DrivewayStorageTandemWorkshop in Garage
- Roofing: Composition
- Windows: Double Pane WindowsVinyl Frames
- General: FrameOneBlock
- Road/Access: Shared AccessEasement
- Golf: Access to Public Lands
- County: Josephine
- Zoning: R324790
- View: ForestMountain(s)PanoramicRidgeTerritorialValley
- Water: Well
- Sewer: Septic TankStandard Leach Field
- Exclusions: Washing Machine & Dryer
This listing courtesy of John L. Scott Medford
Monthly Payment
- Principal & Interest $
- Property Taxes $
- Home Insurance $
- VA Funding Fee $