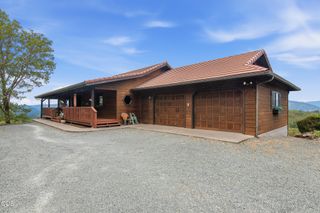
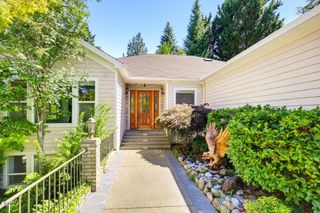
543 Serenity Lane, Grants Pass, OR 97526
- 4 beds |
- 3 baths |
- 3,199 sqft
 Single-Family Home
  Built in 1985
  5.09acre lot
 5 car garage
  $219/sqft
  Listed 2 months ago
Property Description
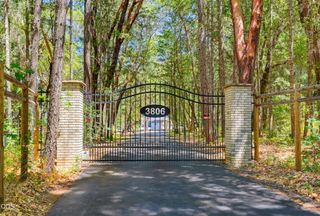
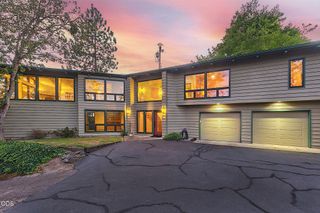
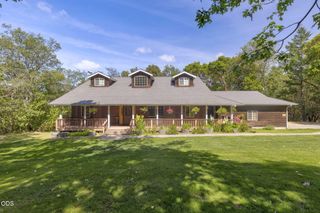
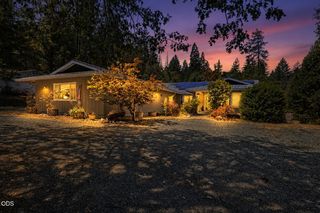
Nestled on 5.09 private acres in one of Grants Pass' most desirable neighborhoods, this custom 3,199 sq ft home offers the perfect balance of privacy, functionality, and convenience in beautiful Southern Oregon. Featuring 4 bedrooms, 3.5 baths, an office, and two primary bedrooms with en-suite bathrooms, the flexible floor plan is ideal for multi-generational living or guests. Refreshed kitchen includes an island, acrylic countertops, & dining area, newer engineered hardwood floors, exposed beams, built-ins, French doors, & a wood-burning fireplace add warmth and character. Enjoy mountain views from the expansive deck & the security of a fully fenced homesite w/ gated entry. Car enthusiasts & hobbyists will love the heated & cooled 3-bay shop, attached 2-car garage, & ample RV parking. Additional highlights include a large laundry room, abundant storage, and an automatic transfer backup generator. Experience peaceful country living surrounded by nature and wildlife, minutes to town!
- Listing Status:
- Active
- Date Added:
- June 22, 2026
- Data Last Updated:
- September 13, 2026 at 3:38PM
- Listing Office:
- John L Scott Real Estate Grants Pass : 541-476-1299
- MLS ID:
- 220223833

- General: Shed(s)StorageWorkshop
- Style: Colonial
- Other Structures: Shed(s)StorageWorkshop
- Parking: AsphaltAttachedConcreteDetachedDrivewayGarage Door OpenerGatedGravelHeated GarageRV Access/ParkingStorageWorkshop in Garage
- Roofing: Tile
- Windows: Double Pane WindowsWood Frames
- General: FrameTwoBlockConcrete Perimeter
- Road/Access: Paved
- County: Josephine
- Zoning: R302526
- View: Mountain(s)Territorial
- Water: PrivateWell
- Sewer: Septic TankStandard Leach Field
This listing courtesy of John L Scott Real Estate Grants Pass
Monthly Payment
- Principal & Interest $
- Property Taxes $
- Home Insurance $
- VA Funding Fee $