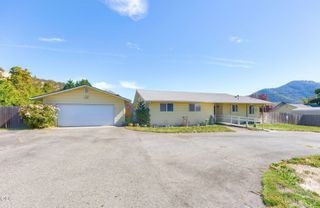
720 NW Morgan Lane, Grants Pass, OR 97526
- 3 beds |
- 1 bath |
- 1,512 sqft
 Single-Family Home
 Built in 1966
 8,712sqft lot
 1 car garage
 $238/sqft
 Listed 13 days ago
Property Description
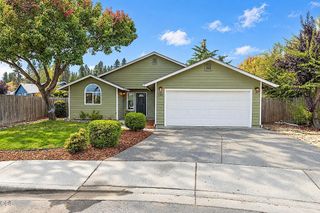
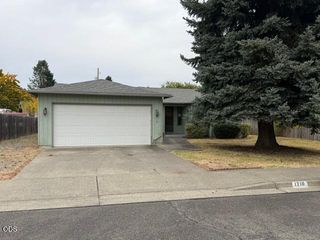
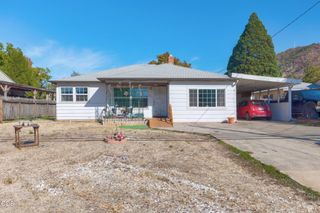
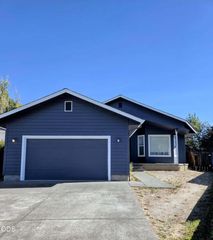
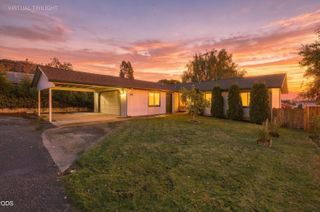
Welcome to this charming home in a desirable Northwest Grants Pass neighborhood, conveniently close to schools, parks and shopping! This cute 1,512 SF home offers 3 beds/1 bath with an open living design and a cozy fireplace for cool mornings. Recent updates include fresh exterior paint, a new roof, and a new water heater (all 2026). Inside, the living and dining areas feel spacious and bright with abundant natural light. The generously sized kitchen features granite countertops, ample cabinetry, and a large custom island. Attractive laminate flooring flows throughout the main living areas. The bathroom has been refreshed and includes a tile surround in the bath/shower combo. Two comfortably sized bedrooms are located downstairs, while the third bedroom upstairs offers plenty of space and light. Outside, enjoy the covered front porch, large yard, firepit area, and a variety of fruit--strawberries, blueberries, apples, peaches, figs, and even kiwis. Don't let this one get away!
- Listing Status:
- Active
- Date Added:
- October 15, 2026
- Data Last Updated:
- October 28, 2026 at 7:38AM
- Listing Office:
- Kendon Leet Real Estate Inc : 541-840-1532
- MLS ID:
- 220230030

- General: Fire PitShed(s)
- Style: Traditional
- Other Structures: Shed(s)
- Parking: AsphaltAttachedConcreteDrivewayGarage Door OpenerShared Driveway
- Roofing: Composition
- Windows: Double Pane WindowsVinyl Frames
- General: FrameTwoConcrete Perimeter
- County: Josephine
- Zoning: R306845
- View: TerritorialNeighborhood
- Water: Public
- Sewer: Public Sewer
- Exclusions: RefrigeratorWasher & Dryer
This listing courtesy of Kendon Leet Real Estate Inc
Monthly Payment
- Principal & Interest $
- Property Taxes $
- Home Insurance $
- VA Funding Fee $

 New - 1 day ago