900 SE Mystic Drive, Grants Pass, OR 97527
- 4 beds |
- 3 baths |
- 2,441 sqft
 Single-Family Home
 Built in 1989
 2,614sqft lot
 2 car garage
 $190/sqft
 Listed 1 month ago
Property Description
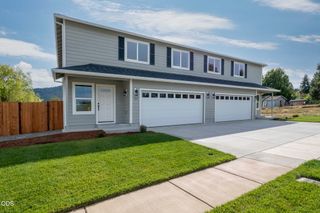
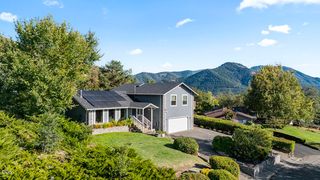
Rogue River frontage property in the desirable Rogue Terrace Estates. The home offers 3 bedrooms, 3 full baths, plus a spacious 525 sq. ft. bonus room. The main level is filled with natural light and sweeping river views, showcasing an open floor plan with a living room, dining area, kitchen, and family room with a cozy gas fireplace. A full guest bath, laundry area, and attached 2-car garage complete this level. Upstairs, you'll find a generous primary suite with a walk-in closet, two guest bedrooms, an additional full bath, and abundant storage. The lower-level bonus room offers endless possibilities--ideal for an additional bedroom, entertainment space, home office, or studio. All three levels feature decks that invite you to relax and take in the breathtaking views of the Rogue River, surrounding mountains and wildlife, along with the soothing sounds of the water.
- Listing Status:
- Active
- Date Added:
- September 24, 2026
- Data Last Updated:
- October 28, 2026 at 1:39PM
- Listing Office:
- John L Scott Ashland : 541-488-1311
- MLS ID:
- 220229113

- General: Shed(s)
- Style: Craftsman
- Other Structures: Shed(s)
- Parking: AsphaltConcreteDrivewayGarage Door Opener
- Roofing: Composition
- Windows: Bay Window(s)Double Pane WindowsGarden Window(s)Skylight(s)Vinyl Frames
- General: FrameThree Or MoreConcrete Perimeter
- Road/Access: Shared Access
- HOA Amenities: LandscapingParkSewerWater333.0Monthly
- Golf: ParkAccess to Public Lands
- County: Josephine
- Zoning: R333852
- View: Mountain(s)Park/GreenbeltRiver
- Water: Public
- Sewer: Public Sewer
This listing courtesy of John L Scott Ashland
Monthly Payment
- Principal & Interest $
- Property Taxes $
- Home Insurance $
- VA Funding Fee $