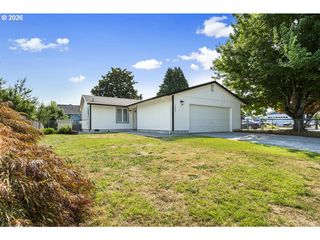
21304 Se YAMHILL St, Gresham, OR 97030
- 3 beds |
- 2 baths |
- 1,080 sqft
 Single-Family Home
  Built in 1962
  7,841sqft lot
 2 car garage
  $368/sqft
  Listed 16 days ago
Property Description
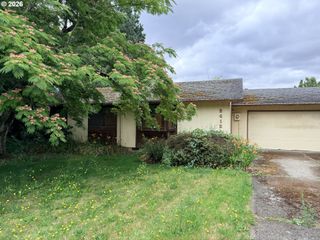
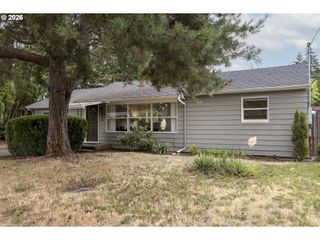
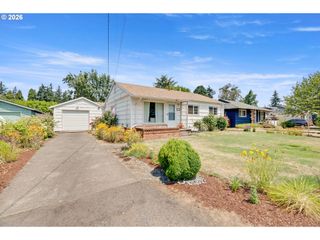
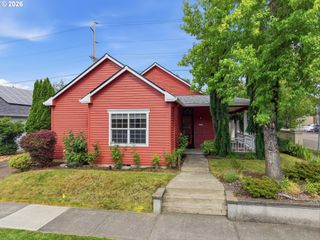
Thoughtfully updated and full of charm, this inviting home offers the perfect blend of comfort, character, and convenience. The beautifully remodeled kitchen serves as the heart of the home with stylish finishes, ample storage, and a functional layout ideal for everyday living and entertaining. Gleaming hardwood floors flow throughout much of the home, while a cozy fireplace creates a warm and welcoming space to gather.The generously sized bedrooms provide flexibility for a variety of living arrangements, whether you’re accommodating guests, working from home, or looking for room to spread out. A unique covered atrium connects the home to a separate laundry room and convenient half bath located at the back of the attached two-car garage, adding both charm and practicality. Step outside to enjoy the spacious backyard, offering endless possibilities for gardening, entertaining, play, or creating your own outdoor oasis. The patio is perfect for summer barbecues, relaxing with your morning coffee, or enjoying quiet evenings outdoors. Conveniently located in the heart of Gresham, you’ll be just minutes from historic downtown, Main City Park, Gresham Station shopping, grocery stores, restaurants, schools, Mt. Hood Community College, and the Gresham Golf Course. Commuters will appreciate easy access to the MAX Blue Line, Highway 26, and I-84, making travel throughout the Portland metro area simple and convenient. This home combines thoughtful updates, timeless character, and an unbeatable location, making it a wonderful opportunity for anyone looking to enjoy everything Gresham haas to offer.
- Listing Status:
- Active
- Date Added:
- July 5, 2026
- Data Last Updated:
- July 22, 2026 at 12:41AM
- Listing Office:
- PDX Dwellings LLC : 503-653-6800
- Listing Agent:
- Carol Ann Narro : 503-708-5548
- MLS ID:
- 121862531

- General: Wood sidingFencedPatioPorchYard
- Style: Stories 1Ranch
- Parking: DrivewayOn streetParking spaces: 2
- Roofing: Composition
- Windows: StormWindow
- General: Concrete perimeter
- Road/Access: Paved
- Originating MLS: Regional Multiple Listing ServiceInc.
- County: Multnomah
- Zoning: SURFWOODBLOCK 4LOT 5R281640
- Water: Public water
- Sewer: Public sewer
- Source: Regional Multiple Listing ServiceInc.
This listing courtesy of Carol Ann Narro , PDX Dwellings LLC
Monthly Payment
- Principal & Interest $
- Property Taxes $
- Home Insurance $
- VA Funding Fee $

 New - 1 day ago