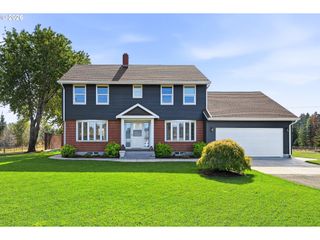
2559 Se BARNES Rd, Gresham, OR 97080
- 4 beds |
- 5 baths |
- 2,496 sqft
 Single-Family Home
 Built in 1927
 0.5acre lot
 8 car garage
 $401/sqft
 Listed 1 day ago
Property Description
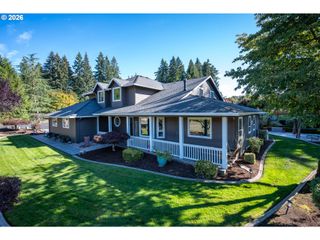
Discover a rare opportunity offering luxury, versatility, and exceptional space on a 1/2 acre lot with development potential. Completely renovated with high-end finishes throughout, this 4-bedroom home offers 2,496 sq ft of beautifully updated living space, including two primary suites and an expansive lower-level entertainment retreat. The gourmet kitchen features quartz countertops, a waterfall island, high-end cabinetry, and premium appliances. Vaulted ceilings, upgraded lighting, and luxury vinyl plank and tile flooring create a polished feel throughout. The main primary suite offers a walk-in closet with built-ins, dual vanities, and an oversized walk-in shower. The second primary suite features heated floors, a beautifully finished ensuite, and deck access to the hot tub. The lower level is an entertainer's dream with a dedicated theater room featuring surround sound and a 100-inch TV, a custom wet bar, and a private sauna with shower. Outside, enjoy a covered, insulated patio with cedar accents, recessed lighting, and an outdoor BBQ area. The property also features a detached shop with loading dock, office, heated restroom, commercial-grade three-phase power, and storage loft, plus an additional detached garage. Two driveways, extensive parking, and RV parking with sewer connection and 50-amp hookup provide exceptional flexibility for hobbies, business needs, and recreational vehicles. Additional highlights include central air conditioning, whole-house central vacuum, two laundry areas, generator hookup, and a newer roof installed in 2024. Located in the Kelly Creek neighborhood, enjoy nearby Red Sunset Park, Historic Downtown Gresham, Gresham Arts Plaza, Main City Park, and Gresham Japanese Garden at Tsuru Island. A unique property combining upscale living, exceptional entertaining, outstanding workspace, storage and a half acre lot offering exciting future development potential.
- Listing Status:
- Active
- Date Added:
- October 27, 2026
- Data Last Updated:
- October 28, 2026 at 7:41AM
- Listing Office:
- Premiere Property Group, LLC : 503-670-9000
- Listing Agent:
- Kristina Horning : 503-523-8556
- MLS ID:
- 561760367

- General: CedarWood sidingCovered patioDeckFencedFree standing hot tubGardenOutbuildingPatioRv hookupRv parkingRv boat storageSecond garageTool shedWorkshopYard
- Style: Stories 2Ranch
- Parking: DrivewayRv access parkingParking spaces: 8
- Roofing: Composition
- Windows: DoublePaneWindows
- Road/Access: Paved
- Originating MLS: Regional Multiple Listing ServiceInc.
- County: Multnomah
- Zoning: LDR-7BOTEFUHR TRS 97' OF E 224.536' OF LOT 47R118862
- Water: Public water
- Sewer: Public sewer
- Source: Regional Multiple Listing ServiceInc.
This listing courtesy of Kristina Horning , Premiere Property Group, LLC
Monthly Payment
- Principal & Interest $
- Property Taxes $
- Home Insurance $
- VA Funding Fee $