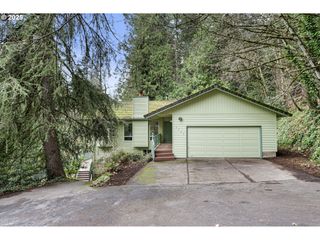
2575 Nw 4TH St, Gresham, OR 97030
- 7 beds |
- 4 baths |
- 3,276 sqft
 Single-Family Home
 Built in 1999
 6,970sqft lot
 3 car garage
 $214/sqft
 Listed 1 month ago
Property Description
ROOM FOR EVERYONE—and then some! This impressive 7-bedroom, 3.5-bath home delivers the space, flexibility, and layout that are so hard to find.Step inside to beautifully refinished hardwood floors, soaring vaulted ceilings, skylights, and abundant natural light. The heart of the home is the spacious kitchen featuring gas appliances, generous cabinet and counter space, and a large cook island perfect for gathering. With a formal living room, formal dining room, family room, and breakfast nook, there’s plenty of space to entertain, relax, and spread out.But the SHOWSTOPPER is the private MAIN-LEVEL 2-BEDROOM SUITE! Behind its own entrance from the main living area, you’ll find a separate living room, two bedrooms, full bathroom, plus additional flex space ideal for an office, craft room, or sitting area. It’s an incredible setup for multigenerational living, extended guests, or anyone looking for added privacy and flexibility under one roof.Upstairs, brand-new carpet flows through five additional bedrooms, including the spacious primary retreat with vaulted ceilings, walk-in closet, and private bath featuring double sinks and a relaxing soaking tub.Outside, the large backyard deck is ready for summer BBQs, morning coffee, and gatherings with family and friends.7 BEDROOMS. MULTIPLE LIVING SPACES. A PRIVATE 2-BEDROOM MAIN-LEVEL SUITE. So many possibilities, all in one home. Come see just how much space this home has to offer!**MAKE YOUR MOVE WITH CLOSING COST HELP!** Qualified buyers may be eligible for a lender credit toward closing costs when financing this home through a preferred lender. Ask for details!
- Listing Status:
- Active
- Date Added:
- September 10, 2026
- Data Last Updated:
- October 20, 2026 at 5:43PM
- Listing Office:
- Premiere Property Group, LLC : 503-670-9000
- Listing Agent:
- Michele Bundy : 971-275-2900
- MLS ID:
- 605365492

- General: Lap sidingDeckFenced
- Style: Stories 2
- Parking: DrivewayOn streetParking spaces: 3
- Roofing: Composition
- Windows: DoublePaneWindows
- General: Concrete perimeter
- Road/Access: Paved
- Originating MLS: Regional Multiple Listing ServiceInc.
- County: Multnomah
- Zoning: BRYN MAWR HEIGHTSLOT 29R122862
- Water: Public water
- Sewer: Public sewer
- Source: Regional Multiple Listing ServiceInc.
This listing courtesy of Michele Bundy , Premiere Property Group, LLC
Monthly Payment
- Principal & Interest $
- Property Taxes $
- Home Insurance $
- VA Funding Fee $