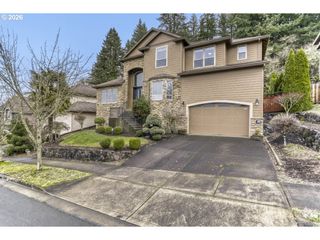
2633 Se VISTA Way, Gresham, OR 97080
- 3 beds |
- 4 baths |
- 4,683 sqft
 Single-Family Home
  Built in 2001
  0.37acre lot
 3 car garage
  $205/sqft
  Listed 3 months ago
Property Description
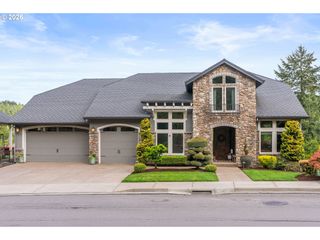

Custom home in the desirable Cedar Lake neighborhood, featuring a grand entryway with a sweeping staircase and an office just off the front door. The main level includes crown molding, wainscoting, oak hardwood floors, a formal living room, a formal dining room with butler’s pantry, and a great room with soaring ceilings, a wall of windows, and a gas fireplace. A second staircase near the great room provides an additional way to access the upper level. The kitchen offers abundant granite countertops, a gas stove, double oven, large island, pantry, and direct connection to a dining area and the outdoor patio. Upstairs are three bedrooms, each with its own bathroom. The primary suite includes a jetted tub, block shower, and an oversized walk-in closet. All bedrooms are generous in size. The upper-level bonus room is oversized and flexible, ideal as a media room, second living area, or true fourth bedroom. Its separation from the main level also makes it well-suited for possible generational living. Storage is plentiful throughout. The level corner lot is private, fenced, and landscaped for low-maintenance living. Features include fruit trees, a small hobby house, a water feature, and a private patio accessing the kitchen area. A tile roof and solar panels add durability and efficiency, and the home is generator ready. The 3-car garage provides ample space for vehicles and storage. Enjoy the quiet neighborhood setting with nearby Cedar Lake, walking paths, and the convenience of Persimmon Golf Course just minutes away. A very well-cared-for home offering space, function, and quality throughout.
- Listing Status:
- Active
- Date Added:
- April 30, 2026
- Data Last Updated:
- July 29, 2026 at 7:44AM
- Listing Office:
- Oregon First : 503-667-5686
- Listing Agent:
- Gabi Carnivali : 503-307-3219
- MLS ID:
- 320400760

- General: CedarStoneFencedGardenGuest quartersPatioPorchSecurity lightsSprinklerWater featureWorkshopYard
- Style: Custom styleTraditional
- Parking: DrivewayOn streetParking spaces: 3
- Roofing: Tile
- Windows: VinylFrames
- General: Concrete perimeter
- Road/Access: Paved
- HOA Amenities: Commons350.0Annually
- Originating MLS: Regional Multiple Listing ServiceInc.
- County: Multnomah
- Zoning: CEDAR LAKE NO 4LOT 71R130475
- View: View
- Water: Public water
- Sewer: Public sewer
- Source: Regional Multiple Listing ServiceInc.
This listing courtesy of Gabi Carnivali , Oregon First
Monthly Payment
- Principal & Interest $
- Property Taxes $
- Home Insurance $
- VA Funding Fee $