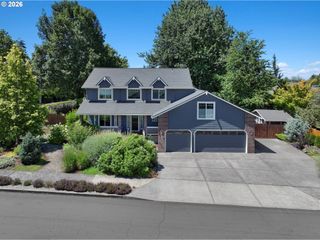
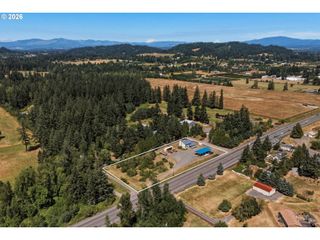
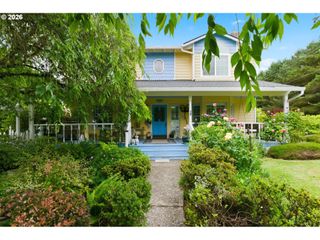
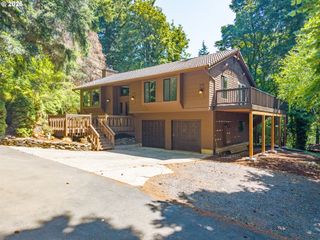
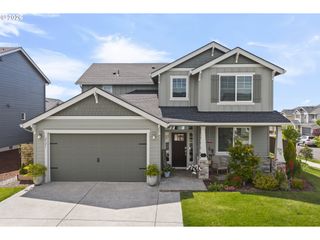
29408 Se STONE Rd, Gresham, OR 97080
- 3 beds |
- 2 baths |
- 2,403 sqft
 Single-Family Home
  Built in 1925
  3.66acre lot
 —— car garage
  $306/sqft
  Listed 21 hours ago
Property Description
One-level home plus cottage! Rare opportunity to own 3.66 acres featuring a spacious ranch home plus a charming 1-bedroom, 1-bath cottage, each with a new roof. The main home features vaulted ceilings, a cozy wood stove, and freshly painted living spaces. A large kitchen with beadboard cabinets flows into the dining room where a door leads to an expansive wraparound patio. A separate family room provides room to relax around the electric fireplace. The home includes three bedrooms, one with an attached bonus room that could be transformed into a spacious walk-in closet or a primary suite. One bathroom features a walk-in shower, while the other includes a tub. A laundry room with extra storage completes the home. The cottage makes this property truly unique! It features an open kitchen and living area, a full bathroom, and a loft bedroom with a new skylight that brings in the natural light. Dream big with this flexible space—use it for guests, extended household members, office space, hobby space, or as a potential ADU. Outside, the acreage offers a blend of mature trees for privacy and open spaces with abundant sunlight. A wraparound driveway provides easy access throughout the property and leads to a small barn/workshop with electrical. Dreaming of a garden, hobby farm, or more room to spread out? Enjoy country living while remaining close to Gresham amenities, schools, and conveniences. The combination of acreage and a second dwelling makes this a truly unique opportunity!
- Listing Status:
- Active
- Date Added:
- July 21, 2026
- Data Last Updated:
- July 22, 2026 at 1:41AM
- Listing Office:
- Premiere Property Group, LLC : 503-670-9000
- Listing Agent:
- Amy Campbell : 503-888-7846
- MLS ID:
- 412847917

- General: Cement sidingGuest quartersOutbuildingPatioRv parkingSecond residenceYard
- Style: Stories 1Ranch
- Parking: DrivewayRv access parkingParking spaces: 0
- Roofing: Composition
- Windows: AluminumFramesDoublePaneWindowsVinylFrames
- General: Concrete perimeterSlab
- Road/Access: Gravel
- Originating MLS: Regional Multiple Listing ServiceInc.
- County: Multnomah
- Zoning: MUA20SECTION 19 1S 4ETL 800 3.66 ACRESR342134
- Water: Well
- Sewer: Septic tank
- Source: Regional Multiple Listing ServiceInc.
This listing courtesy of Amy Campbell , Premiere Property Group, LLC
Monthly Payment
- Principal & Interest $
- Property Taxes $
- Home Insurance $
- VA Funding Fee $

 New - 21 hours ago