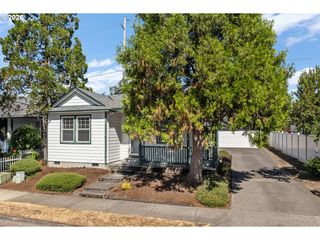
3033 Se CONDOR Ave, Gresham, OR 97080
- 3 beds |
- 2 baths |
- 1,180 sqft
 Single-Family Home
  Built in 1972
  10,019sqft lot
 2 car garage
  $445/sqft
  Listed 4 days ago
Property Description
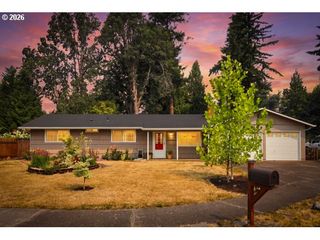
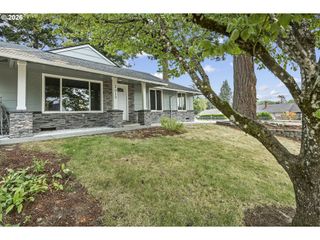
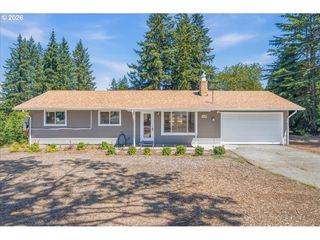
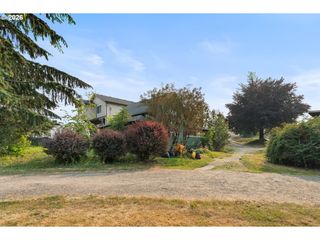
Welcome to your dream home! This stunning, fully remodeled one story ranch is truly move-in ready, offering the perfect blend of modern luxury, quality craftsmanship, and peace of mind. With 3 bedrooms and 2 beautifully updated bathrooms, every inch of this home has been thoughtfully redesigned.Behind the walls, you'll find the upgrades that matter most: all-new PEX plumbing, complete electrical rewiring, a new ducted mini-split HVAC system for year-round comfort, a brand-new water heater, enhanced insulation, and a fully refreshed crawlspace with a new vapor barrier—providing efficiency, comfort, and confidence for years to come.At the heart of the home is a gorgeous chef-inspired kitchen featuring custom cabinetry, elegant Taj Mahal Quartz countertops, premium finishes, and abundant storage, creating the perfect space for everyday living and entertaining.Step outside to your private backyard retreat, where a spacious covered, wired patio invites you to relax or host gatherings in every season. The oversized two-car garage impresses with a new smart garage door opener, an epoxy-coated floor, and plenty of room for storage or hobbies.From the newly poured concrete driveway to the beautifully illuminated front steps, every detail has been carefully curated to maximize curb appeal and create a warm welcoming space.This is more than just a renovation—it's a thoughtfully reimagined home where timeless style meets modern convenience. All that's missing is you.
- Listing Status:
- Active
- Date Added:
- August 1, 2026
- Data Last Updated:
- August 6, 2026 at 3:43AM
- Listing Office:
- Knipe Realty ERA Powered : 503-445-7660
- Listing Agent:
- Karen Owens : 503-734-9366
- MLS ID:
- 186792559

- General: Board batten sidingPlywoodWood sidingCovered patioFencedPatioRv boat storageYard
- Style: Mid century modernRanch
- Parking: Ev readyRv access parkingParking spaces: 2
- Roofing: Composition
- Windows: AluminumFramesDoublePaneWindows
- General: Concrete perimeter
- Road/Access: Paved
- Originating MLS: Regional Multiple Listing ServiceInc.
- County: Multnomah
- Zoning: MOUNTSHADOWSBLOCK 2LOT 4R223330
- View: View
- Water: Public water
- Sewer: Public sewer
- Source: Regional Multiple Listing ServiceInc.
This listing courtesy of Karen Owens , Knipe Realty ERA Powered
Monthly Payment
- Principal & Interest $
- Property Taxes $
- Home Insurance $
- VA Funding Fee $

 New - 23 hours ago