32302 Se OXBOW Dr, Gresham, OR 97080
- 4 beds |
- 3 baths |
- 2,378 sqft
 Single-Family Home
 Built in 1984
 2.29acre lot
 4 car garage
 $378/sqft
 Listed 1 month ago
Property Description
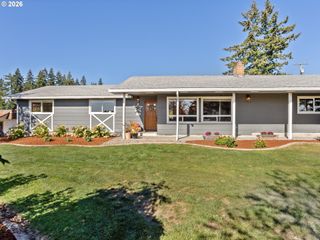
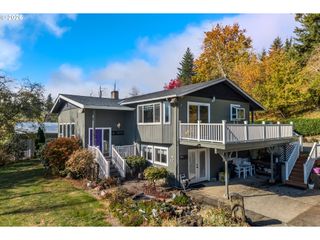
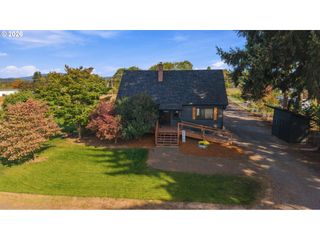
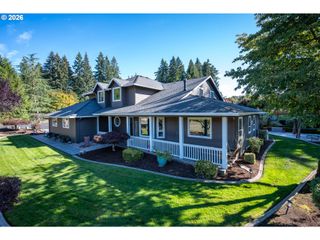
A gated entry welcomes you to this beautifully remodeled daylight ranch on 2.3 acres. A private retreat with scenic views and countless updates, this home offers inviting living spaces and room to enjoy the outdoors. The light-filled living room features vaulted tongue-and-groove ceilings and a cozy wood stove. The fully remodeled kitchen features granite countertops, ceiling-height tile backsplash, stainless steel appliances, and an oversized refrigerator/freezer pair. Accessed from the dining area and primary bedroom, the new deck spans the length of the home, creating an inviting setting for morning coffee, outdoor dining, and taking in the views. Three bedrooms and two remodeled full bathrooms are on the main level. The daylight lower level offers a spacious family room with second wood stove, fourth bedroom, laundry room, and half bath. Extensive updates include new siding, windows, garage doors, deck, interior/exterior paint, remodeled kitchen & bathrooms, carpet, light fixtures, furnace and heat pump. The additional detached garage/shop provides ample space for toys, workshop projects, and storage. Enjoy the peace and privacy of country living with the convenience of town just minutes away.
- Listing Status:
- Active
- Date Added:
- September 19, 2026
- Data Last Updated:
- October 20, 2026 at 4:41PM
- Listing Office:
- Jones Group Realtors, LLC : 503-667-7000
- Listing Agent:
- Tanner Jones : 503-758-7969
- MLS ID:
- 363807630

- General: Board batten sidingCement sidingLap sidingDeckRv parkingSecond garageWorkshopYard
- Style: Daylight ranch
- Parking: DrivewayParking spaces: 4
- Roofing: Composition
- Windows: DoublePaneWindows
- General: Concrete perimeter
- Road/Access: Gravel
- Originating MLS: Regional Multiple Listing ServiceInc.
- County: Multnomah
- Zoning: MUA-20SECTION 16 1S 4ETL 100 1.20 ACRES SPLIT LEVY R341887 (RR9941604R341898R341887
- View: View
- Water: Public water
- Sewer: Septic tank
- Source: Regional Multiple Listing ServiceInc.
This listing courtesy of Tanner Jones , Jones Group Realtors, LLC
Monthly Payment
- Principal & Interest $
- Property Taxes $
- Home Insurance $
- VA Funding Fee $