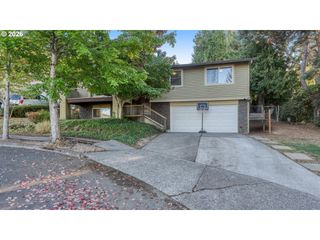
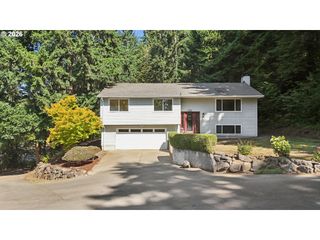
3329 Se HILLYARD Rd, Gresham, OR 97080
- 3 beds |
- 2 baths |
- 1,588 sqft
 Single-Family Home
  Built in 1964
  0.76acre lot
 4 car garage
  $409/sqft
  Listed 3 months ago
Property Description
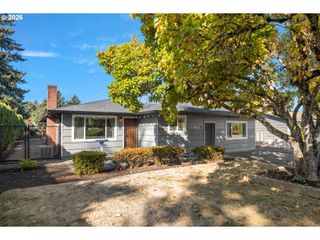
Open Saturday 10:30-12:30, come see this two owner home. First time on market since the 1960's. Just over ¾ of an acre, this inviting property offers the perfect blend of a dialed-in interior, thoughtful updates, and incredible outdoor living. With 3 bedrooms, 2 bathrooms, a 4th non conforming bedroom, and a spacious lower-level family room with its own exterior entrance, there's plenty of room to spread out, work from home, or create flexible living spaces to fit your lifestyle.Freshly updated with beautifully refinished hardwood floors, new interior paint throughout, and a new heat pump, this home is truly move-in ready. Step outside to enjoy an established landscape featuring mature apple and pear trees, blueberries, grapes and flowering gardens. Multiple grassy areas are perfect for entertaining, play, or simply relaxing. Whether you've been dreaming of gardening, raising chickens, creating a micro-homestead, or building out your hobby space, this property offers exceptional potential. A 2-car attached garage and additional pole barn + shop provide ample room for storage, projects, or animals. Conveniently located with easy access to Mt. Hood and endless outdoor recreation, this property offers the best of country-inspired living while remaining close to everyday conveniences. Zoning is LDR-5. Lot may have potential for division. Buyer to perform their own due diligence regarding divisibility and development possibilities. Bring your garden, your workshop dreams, and your imagination. This is a place where possibilities can truly take root.
- Listing Status:
- Active
- Date Added:
- July 21, 2026
- Data Last Updated:
- October 20, 2026 at 7:42PM
- Listing Office:
- Real Broker : 855-450-0442
- Listing Agent:
- Jason Wasinger : 503-847-0065
- MLS ID:
- 726477978

- General: Lap sidingBarnFree standing hot tubGardenOutbuildingRv boat storageTool shedWorkshopYard
- Style: Daylight ranch
- Parking: DrivewayRv access parkingParking spaces: 4
- Road/Access: Paved
- Originating MLS: Regional Multiple Listing ServiceInc.
- County: Multnomah
- Zoning: LDR-5SECTION 14 1S 3ETL 400 0.76 ACRESR340033
- Water: Public water
- Sewer: Septic tank
- Source: Regional Multiple Listing ServiceInc.
This listing courtesy of Jason Wasinger , Real Broker
Monthly Payment
- Principal & Interest $
- Property Taxes $
- Home Insurance $
- VA Funding Fee $