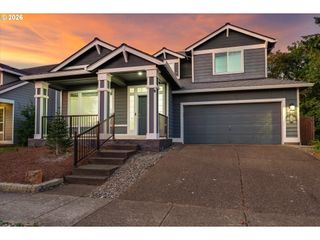
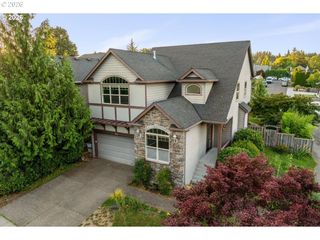
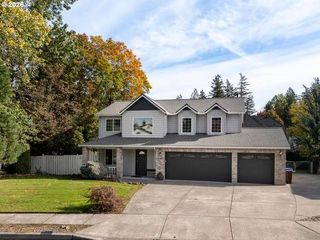
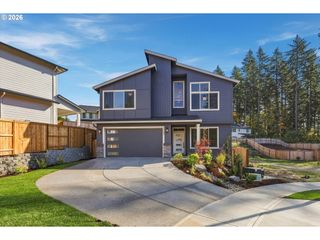
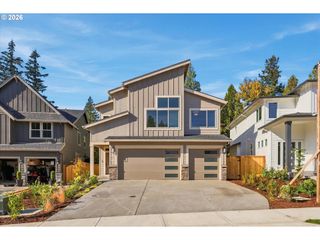
3606 Sw LILLYBEN Ave, Gresham, OR 97080
- 4 beds |
- 3 baths |
- 2,501 sqft
 Single-Family Home
 Built in 2026
 5,663sqft lot
 3 car garage
 $308/sqft
 Listed 8 days ago
Property Description
Brand-new traditional construction by Clearwater Homes in the desirable Butler Creek neighborhood of Gresham! Offering 2,501 sqft, 4 bedrooms, 2.1 bathrooms, and a spacious 3-car garage, this home blends timeless style with modern finishes and quality craftsmanship. The open-concept main level features soaring ceilings, hardwood floors, oversized Milgard windows, and a cozy fireplace. The gourmet kitchen showcases stainless steel appliances, quartz countertops, custom cabinetry, and a stylish tile backsplash, flowing seamlessly into the dining and living areas for effortless entertaining. Upstairs, the spacious primary suite features a private ensuite and walk-in closet, with three additional bedrooms offering flexibility for guests, a home office, or hobbies. Complete with designer finishes and beautifully landscaped front and backyards, this move-in-ready home offers comfort, functionality, and the benefits of brand-new construction near shopping, dining, parks, and local amenities.
- Listing Status:
- Active
- Date Added:
- October 20, 2026
- Data Last Updated:
- October 28, 2026 at 3:40PM
- Listing Office:
- Better Homes & Gardens Realty : 503-698-6600
- Listing Agent:
- Derek Peterson : 503-332-0046
- MLS ID:
- 554005463

- General: Cultured stoneLap sidingPatioPorchSprinklerYard
- Style: Stories 2Nw contemporary
- Parking: DrivewayOn streetParking spaces: 3
- Roofing: Composition
- Windows: DoublePaneWindowsVinylFrames
- General: Concrete perimeterSlab
- Road/Access: Paved
- HOA Amenities: 30.0Monthly
- Originating MLS: Regional Multiple Listing ServiceInc.
- County: Multnomah
- Zoning: LDR-5BUTLER CREEK MIDDLE HOUSINGLOT 105R732562
- View: View
- Water: Public water
- Sewer: Public sewer
- Source: Regional Multiple Listing ServiceInc.
This listing courtesy of Derek Peterson , Better Homes & Gardens Realty
Monthly Payment
- Principal & Interest $
- Property Taxes $
- Home Insurance $
- VA Funding Fee $

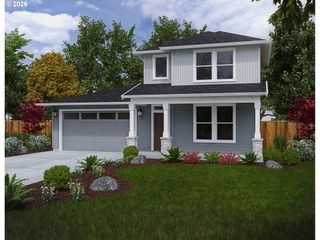
 New - 1 day ago