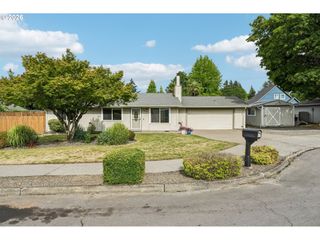
3679 Sw 40TH St, Gresham, OR 97080
- 3 beds |
- 3 baths |
- 1,657 sqft
 Single-Family Home
  Built in 2026
  3,049sqft lot
 2 car garage
  $311/sqft
  Listed 4 days ago
Property Description
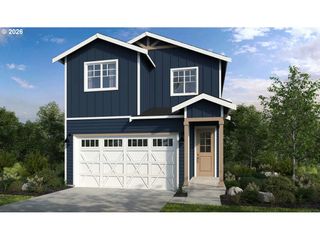
What's Special: Close to Park | South Facing Lot | Covered Patio | Fireplace | High Ceilings. New Construction - Ready Now! Built by America's Most Trusted Home Builder. Welcome to the Flint at 3679 SW 40th Street in Piper Ridge! This thoughtfully designed two-story home offers three bedrooms, two and a half baths, and functional living spaces that make everyday life feel effortless. The open-concept main level features a spacious kitchen with a large island, a bright dining area, and a welcoming great room that opens to a covered patio, creating the perfect setting for gathering and entertaining. Upstairs, the private primary suite offers a generous walk-in closet and a well-appointed bath, while two secondary bedrooms share a full bath nearby. A convenient second-floor laundry room and dedicated tech space provide flexibility for studying, working remotely, or staying organized. With abundant storage, a two-car garage, and inviting indoor and outdoor living areas, this home is designed to support the way you live. Discover endless outdoor fun in Pleasant Valley, OR. Explore Columbia River Gorge Recreation, Mount Hood adventures, and Gresham’s historic downtown. Enjoy Powell Butte Nature Park, Leach Botanical Garden, and nearby Happy Valley for shopping, nature trails, performances, and more—all with easy access to Highway 26 for bigger adventures. Additional Highlights Include: air conditioning. Photos are for representative purposes only. MLS#754739117
- Listing Status:
- Active
- Date Added:
- July 17, 2026
- Data Last Updated:
- July 21, 2026 at 9:41PM
- Listing Office:
- Cascadian South Corp. : 503-486-7702
- Listing Agent:
- Keith Diffenderffer : 503-486-7702
- MLS ID:
- 754739117

- General: Cement sidingStone
- Style: Stories 2Craftsman
- Parking: Parking spaces: 2
- Roofing: Shingle
- General: Slab
- HOA Amenities: Maintenance grounds115.0Monthly
- Originating MLS: Regional Multiple Listing ServiceInc.
- County: Multnomah
- Zoning: PIPER RIDGELOT 75R728413
- View: View
- Water: Public water
- Sewer: Public sewer
- Source: Regional Multiple Listing ServiceInc.
This listing courtesy of Keith Diffenderffer , Cascadian South Corp.
Monthly Payment
- Principal & Interest $
- Property Taxes $
- Home Insurance $
- VA Funding Fee $

 New - 3 days ago